
Views - Golf Course - Primary on Main - Eco Friendly
Address
25622 Hawks Run Lane, SORRENTO, FL
Price
$ 1,090,000
Property Attributes
- MLS#O6413411
- TypeSingle Family
- Listing Status Active
- CountyLake
- CitySORRENTO
- AreaSorrento / Mount Plymouth
- NeighborhoodHEATHROW COUNTRY ESTATE
- Zip32776
- StyleTraditional
- Year Built2006
- Taxes$ 10560
- Price$ 1,090,000
- Bedrooms5
- Full Bathrooms3
- Half Bathrooms1
- Sqr Footage4105
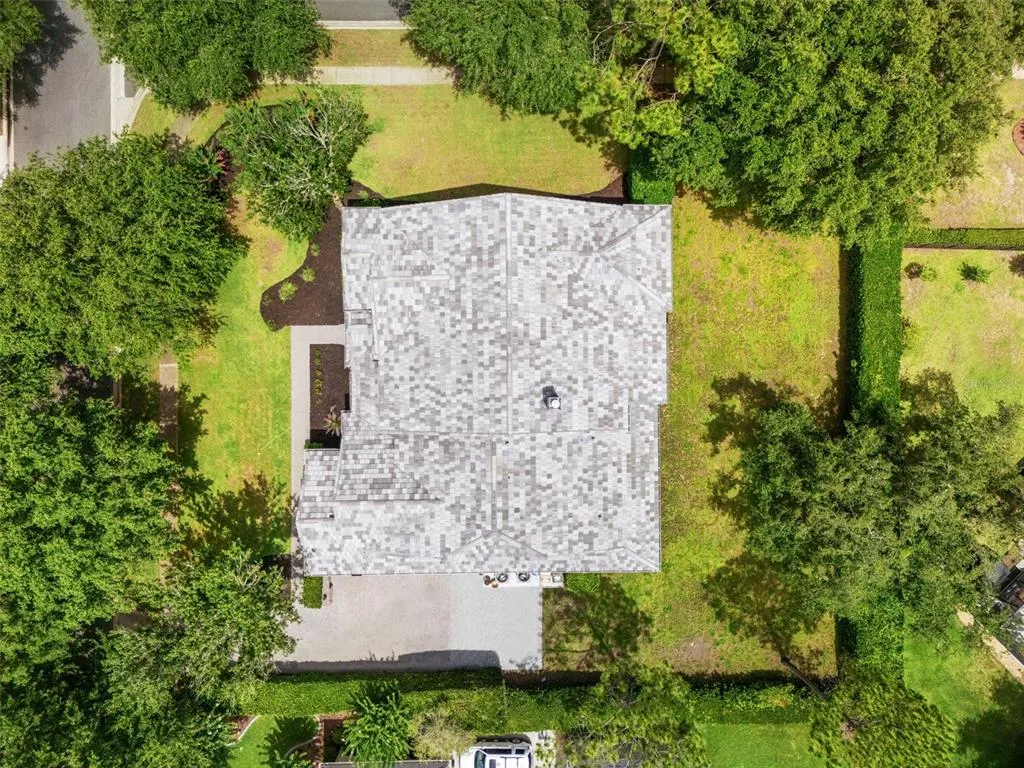
- Lot Size0.44 Acres
Data Source:
Stellar MLS
Property Description
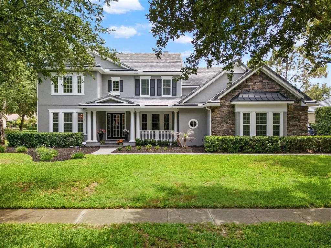
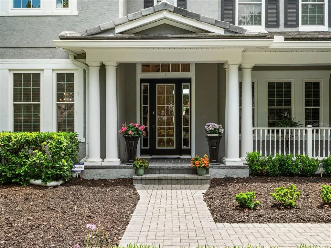
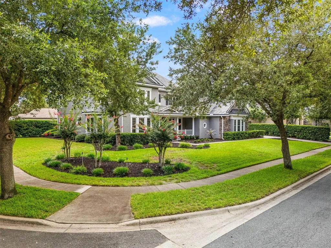
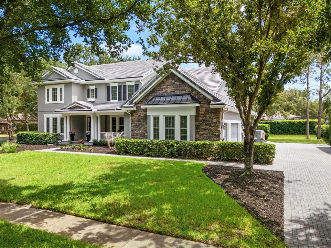
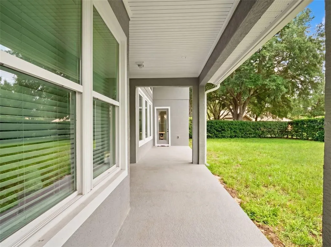
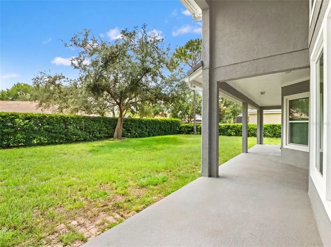
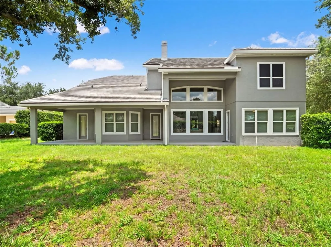
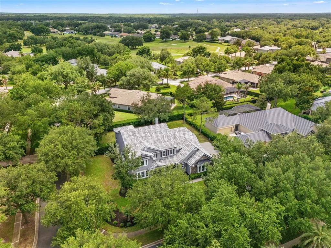
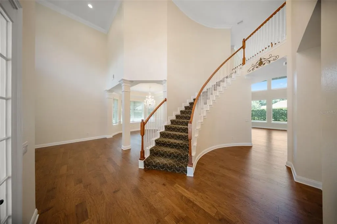
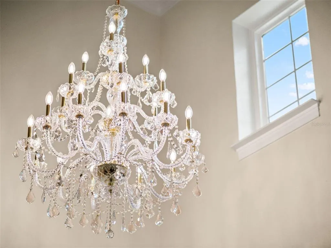
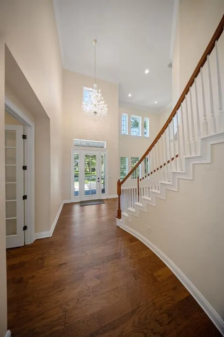
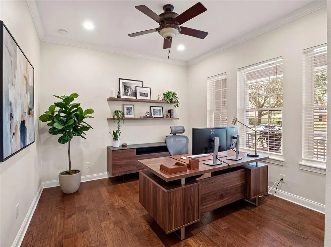
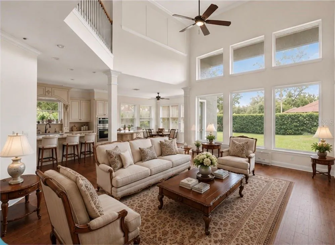
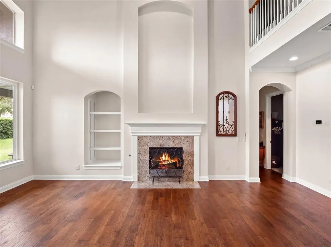
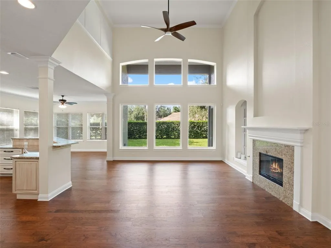
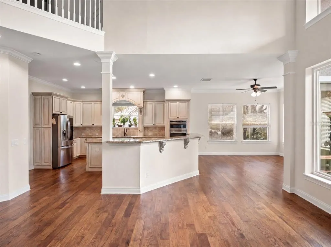
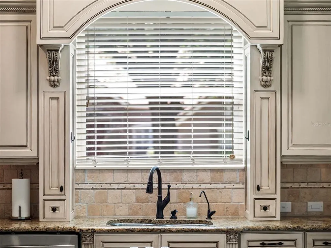
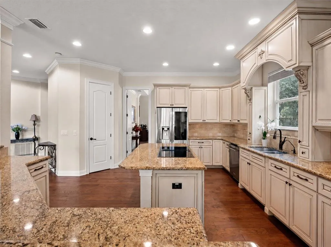
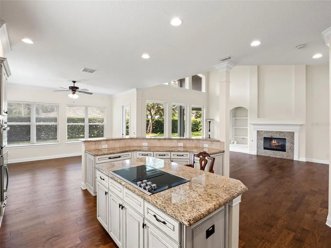
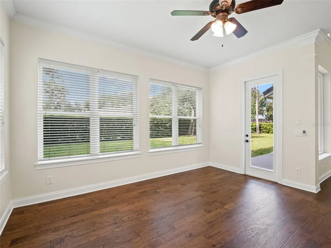
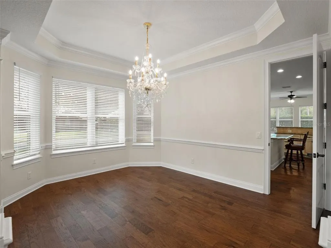
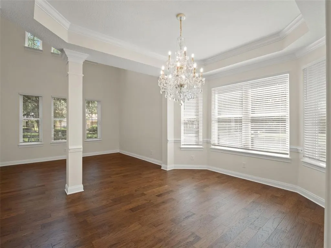
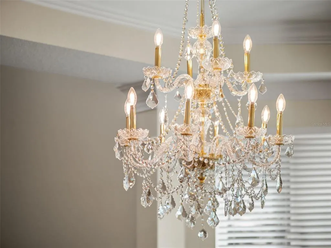
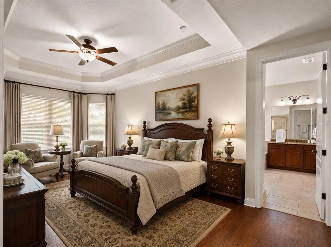
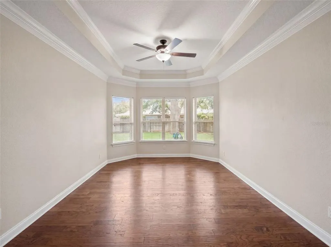
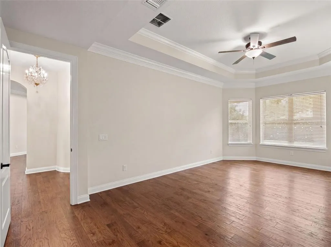
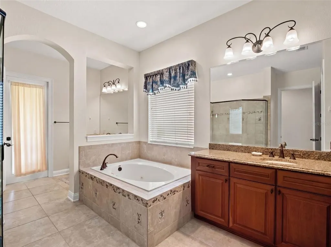
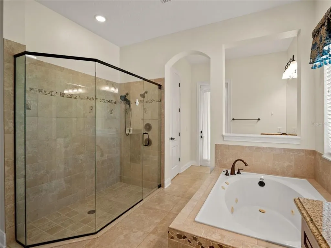
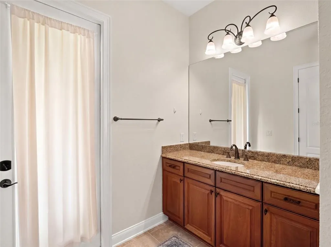
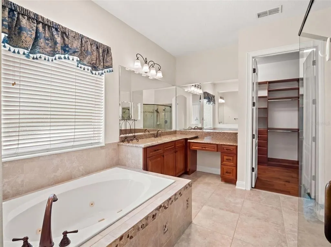
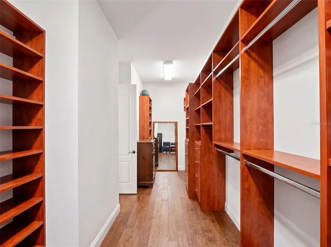
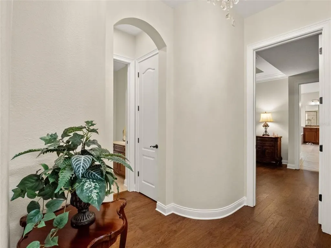
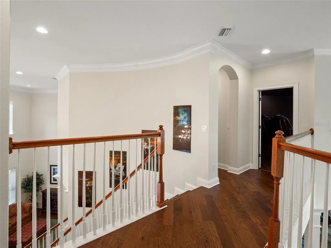
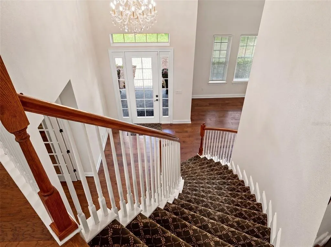
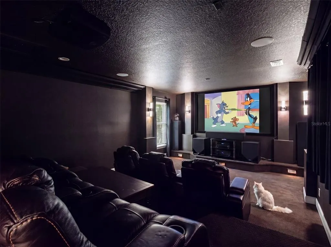
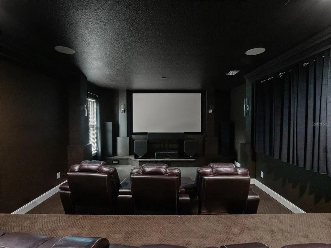
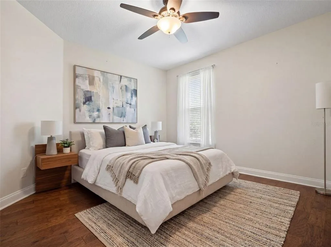
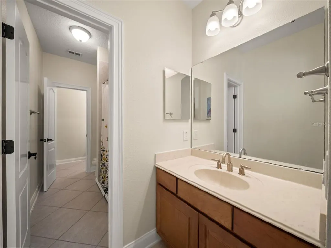
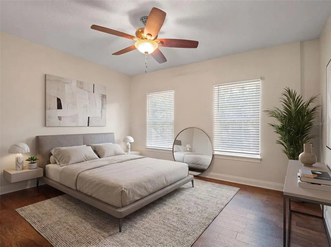
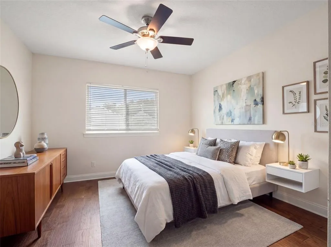
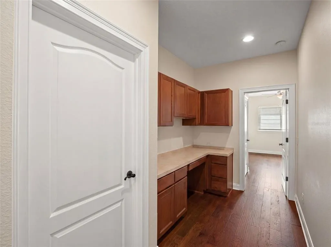
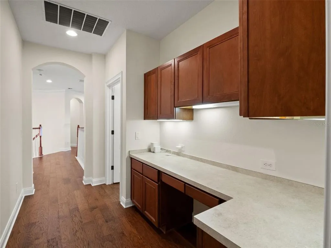
Virtually Staged. Welcome to luxury living in the prestigious RedTail Golf Community, where elegance, comfort, and modern upgrades come together in one exceptional residence. This home has had over $150,000 of improvements and upgrades in the last two and a half years! Nestled on a private corner lot within the rolling hills and scenic landscapes of Heathrow Country Estates, this stunning 5-bedroom, 3.5-bath home offers over 4,100 square feet of beautifully designed living space. From the moment you step through the grand foyer, you'll be captivated by the home's impressive architecture, spacious layout, and timeless finishes. The thoughtfully designed floor plan features a luxurious first-floor primary suite retreat complete with custom-designed walk-in closets, along with a second downstairs bedroom, currently being used as an office but could be ideal for guests or multi-generational living. Expansive living, dining, family, and kitchen spaces flow seamlessly together, creating the perfect setting for both everyday living and entertaining. The chef's kitchen is sure to impress with 42-inch cabinetry, granite countertops, double ovens, a large center island, and abundant storage and workspace. Gather around the cozy fireplace, work from home in the private office/den, or enjoy the versatility of the spacious loft and built-in upstairs workspace. Upstairs, you'll find three additional bedrooms, a spectacular theater room for movie nights, and a dramatic overlook that showcases the home's soaring living area below. Peace of mind comes easy with an extensive list of recent upgrades, including a new tile roof (2024), new flooring (2025), new double-pane windows (2024/2025), a new water filtration system (2023), hybrid water heater (2023), and two Prestige Rheem HVAC systems (2021), making this home truly move-in ready. Beyond the home itself, RedTail offers an unmatched lifestyle with an award-winning 18-hole championship golf course, clubhouse, fitness center, tennis courts, and over 480 acres of breathtaking natural beauty. Conveniently located near SR-429, top-rated schools, shopping, dining, and entertainment, you'll enjoy the perfect balance of tranquility and accessibility. This is more than a home—it's a lifestyle. Come experience everything RedTail living has to offer. See attached features sheet with many luxury upgrades! Please note: Garage chest freezer does not convey.
| Elementary School | Middle School | High School |
|---|---|---|
| Sorrento Elementary Elementary School | Mount Dora Middle Middle School | Mount Dora High High School |
| Price History | |
|---|---|
| 6/27/2026 | Listed $1,090,000 |
General Features
| Sewer | Public Sewer |
|---|---|
| Heating | Central |
| Cooling | Central Air |
| Utilities | Cable Connected,Electricity Connected,Sewer Connected,Sprinkler Recycled,Street Lights,Water Connected |
| Roof | Shingle |
| Appliances | Convection Oven,Cooktop,Dishwasher,Disposal,Dryer,Kitchen Reverse Osmosis System,Microwave,Refrigerator,Washer,Water Filtration System |
| Zoning | PUD |
| HOA Fee | 1040 |
| Garage Spaces | 3 |
| Association Fee Includes | Maintenance Grounds,Maintenance Repairs,Manager,Private Road |
| Patio/Porch Features | Covered,Front Porch,Rear Porch |
| Architectural Style | Traditional |
| Security Features | Fire Alarm,Gated Community,Security System,Smoke Detector(s) |
| Construction Materials | Block,Stucco |
| Pets Allowed | Cats OK,Dogs OK |
| Year Built | 2006 |
| View | Trees/Woods |
| Levels | Two |
| Property Subtype | Single Family Residence |
| Tax Year | 2025 |
| Ownership | Fee Simple |
| Community Features | Clubhouse,Fitness Center,Gated Community - No Guard,Golf Carts OK,Golf,Irrigation-Reclaimed Water,Pool,Restaurant,Sidewalks,Tennis Court(s) |
| Assoc Fee Paid Per | Quarterly |
| County | Lake |
| New Construction | false |
| Property Type | Residential |
| Association Amenities | Gated,Maintenance |
| Attached Garage | true |
| Subdivision Name | HEATHROW COUNTRY ESTATE |
| Facing Direction | Northwest |
| Garage Y/N | true |
| Green Water Conservation | Irrigation-Reclaimed Water |
| Total Rooms | 7 |
| Full Baths | 3 |
| Status | Active |
| Directions | From I-4 take exit 101C to merge onto SR0429 South toward Mount Dora, WEST BELTWAY. Take exit 44 on to SR-4, CR-46A toward Sorrento, Mt. Plymouth. Go 2.3 miles and turn left onto Red Tail Blvd. Turn right on to Hawks Run Lane. House is on left. |
| High School | Mount Dora High |
| City | SORRENTO |
| Association Name | Premier Management/Julio Chavez |
| Senior Community Y/N | false |
| MLS Area | 32776 - Sorrento / Mount Plymouth |
| Lot Size Units | Square Feet |
| Lot Size Square Feet | 19366 |
| Carport Y/N | false |
| Listing Terms | Cash,Conventional,VA Loan |
| Elementary School | Sorrento Elementary |
| Property Attached Y/N | false |
| Land Lease Y/N | false |
| Tax Annual Amount | 10560.53 |
| Home Warranty Y/N | false |
| Middle/Junior High School | Mount Dora Middle |
| Property Condition | Completed |
| Additional Parcels Y/N | false |
| Lease Considered Y/N | false |
| Virtual Tour | https://apex-imaging-media-1.aryeo.com/sites/25622-hawks-run-ln-sorrento-fl-32776-25909373/branded |
| Building Area Units | Square Feet |
| Living Area Units | Square Feet |
| Builder Name | David Weekly |
| Standard Status | Active |
| Occupancy Type | Owner |
| Tax Lot | 74 |
| Legal Description | HEATHROW COUNTRY ESTATE HOMES PHASE ONE PB 52 PG 6-11 LOT 74 ORB 6392 PG 1870 |
| Water Access Y/N | false |
| Monthly HOA Amount | 346.67 |
| Additional Rooms | Den/Library/Office,Family Room,Formal Dining Room Separate,Formal Living Room Separate,Media Room |
| Water View Y/N | false |
| Flood Zone Code | X |
| In Law Suite YN | false |
| Flood Zone Code X | Yes |
| DockY/N | false |
Interior Features
| Interior Amenities | Cathedral Ceiling(s),Ceiling Fan(s),Crown Molding,Eating Space In Kitchen,High Ceilings,Kitchen/Family Room Combo,Living Room/Dining Room Combo,Pest Guard System,Primary Bedroom Main Floor,Solid Surface Counters,Solid Wood Cabinets,Stone Counters,Thermostat,Tray Ceiling(s),Walk-In Closet(s) |
|---|---|
| Flooring | Tile,Hardwood |
| Furnished Y/N | Negotiable |
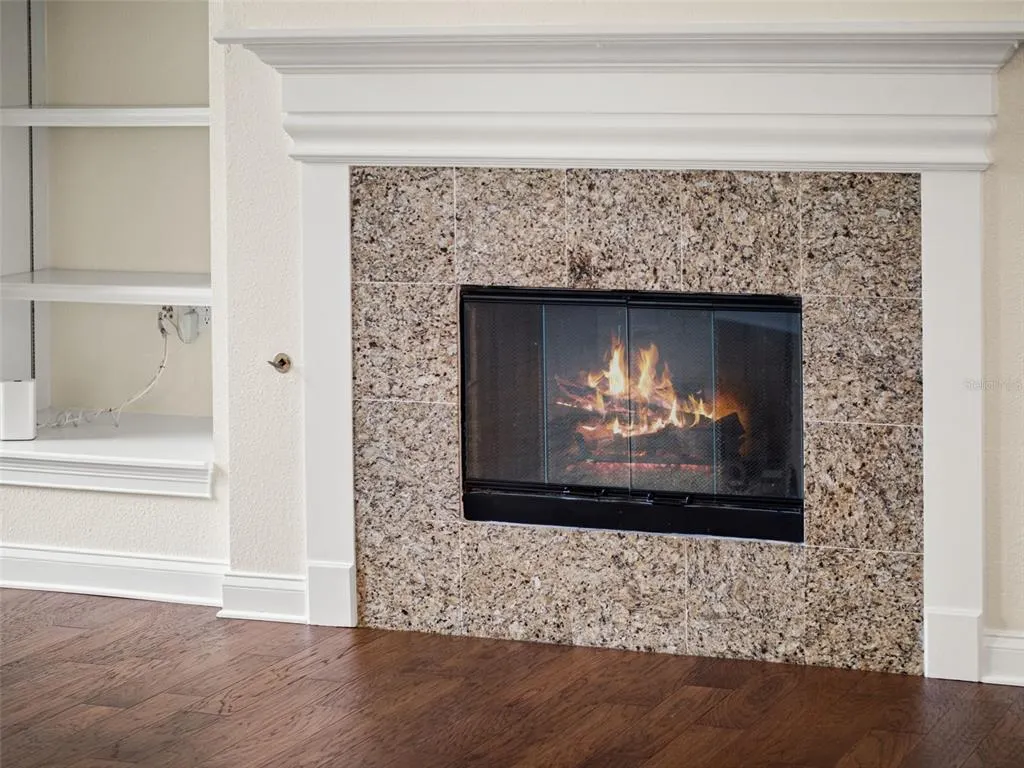
| Fireplace Features | Family Room,Wood Burning |
| Total Stories | 2 |
| Air Conditioning Y/N | true |
| Heating Y/N | true |
| Window Features | Double Pane Windows,Storm Window(s),Thermal Windows |
| Fireplace Y/N | true |
| Half Baths | 1 |
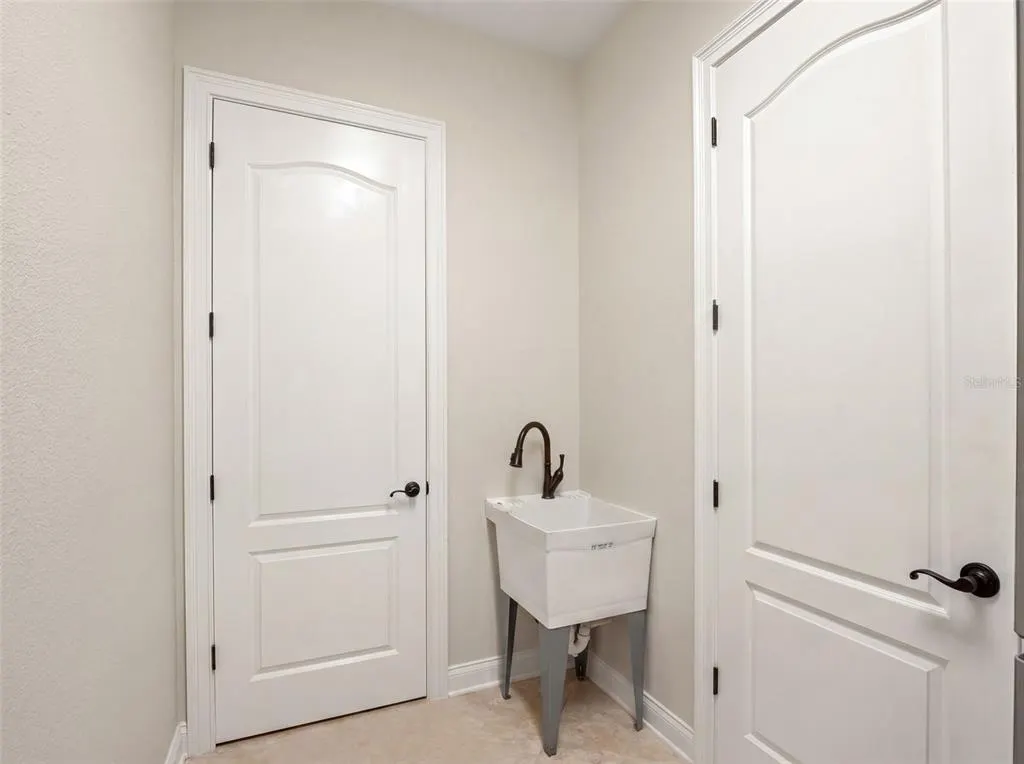
| Laundry Features | Inside,Laundry Room,Washer Hookup |
| Total Bedrooms | 5 |
| LivingAreaSource | Public Records |
| Total Baths | 4 |
Exterior Features
| Exterior Amenities | Irrigation System,Private Mailbox,Private Yard,Rain Gutters,Sidewalk |
|---|---|
| Vegetation | Mature Landscaping,Oak Trees,Trees/Landscaped |
| Parking Features | Covered,Driveway,Garage Door Opener,Garage Faces Side,Ground Level,Parking Pad |
| Lot Features | Corner Lot,In County,Landscaped,Level,Near Golf Course,Oversized Lot,Private,Sidewalk |
| Water Source | Public |
| Lot Size Area | 19366 |
| Foundation Details | Slab |
| Spa | false |
| Building Area Total | 5601 |
| Lot Size Acres | 0.44 |
| Road Surface Type | Paved |
| Private Pool | false |
| Waterfront Y/N | false |
| Covered Spaces | 3 |
| Road Frontage Type | Street Paved |
| Builder Model | Cassandra |
Amenities
- Foreclosure
- Views
- Short Sale
- New Construction
- Adult 55+
- Lease To Own
- No HOA Fees
- Furnished
- Primary On Main
- Air Conditioning
- Seller Finance
- Green
- Fixer Upper
- Horse
- Golf
- Fireplace
- Deck
- Garage
- Basement
- Pool
Property vs Single Family Average in 32776
Price
Taxes
Year Built
 Copyright © MFRMLS.com All information deemed reliable but not guaranteed. All properties are subject to prior sale, change or withdrawal. Neither listing broker(s) or information provider(s) shall be responsible for any typographical errors, misinformation, misprints and shall be held totally harmless. Listing(s) information is provided for consumers personal, non-commercial use and may not be used for any purpose other than to identify prospective properties consumers may be interested in purchasing. Information on this site was last updated Last updated on September 13, 2026 8:31 PM UTC The listing information on this page last changed on Last updated on September 13, 2026 8:31 PM UTCd. The data relating to real estate for sale on this website comes in part from the Internet Data Exchange program of MFR MLS.
All information deemed reliable but not guaranteed. All properties are subject to prior sale, change or withdrawal. Neither listing broker(s) or information provider(s) shall be responsible for any typographical errors, misinformation, misprints and shall be held totally harmless. Listing(s) information is provided for consumers personal, non-commercial use and may not be used for any purpose other than to identify prospective properties consumers may be interested in purchasing.
Updated on September 13, 2026 8:31 PM UTC
Copyright © MFRMLS.com All information deemed reliable but not guaranteed. All properties are subject to prior sale, change or withdrawal. Neither listing broker(s) or information provider(s) shall be responsible for any typographical errors, misinformation, misprints and shall be held totally harmless. Listing(s) information is provided for consumers personal, non-commercial use and may not be used for any purpose other than to identify prospective properties consumers may be interested in purchasing. Information on this site was last updated Last updated on September 13, 2026 8:31 PM UTC The listing information on this page last changed on Last updated on September 13, 2026 8:31 PM UTCd. The data relating to real estate for sale on this website comes in part from the Internet Data Exchange program of MFR MLS.
All information deemed reliable but not guaranteed. All properties are subject to prior sale, change or withdrawal. Neither listing broker(s) or information provider(s) shall be responsible for any typographical errors, misinformation, misprints and shall be held totally harmless. Listing(s) information is provided for consumers personal, non-commercial use and may not be used for any purpose other than to identify prospective properties consumers may be interested in purchasing.
Updated on September 13, 2026 8:31 PM UTC
 Copyright Southeast Florida Multiple Listing Service © 2026. Accuracy of listing information is not guaranteed. Listing information is provided for personal consumer, non-commercial use, solely to identify potential properties for potential purchase. All other use is strictly prohibited, is a violation of the terms of use, and may violate federal and state law.
Data Last Updated: September 13, 2026 9:17 PM UTC
Copyright Southeast Florida Multiple Listing Service © 2026. Accuracy of listing information is not guaranteed. Listing information is provided for personal consumer, non-commercial use, solely to identify potential properties for potential purchase. All other use is strictly prohibited, is a violation of the terms of use, and may violate federal and state law.
Data Last Updated: September 13, 2026 9:17 PM UTC
 All information regarding a property for sale, rental or financing, school information and public tax records is from sources deemed reliable; PROVIDED, HOWEVER, that representations and warranties are not made about the accuracy thereof, and such information is subject to errors, omissions, updates, modifications, changes of price, rent rates, commissions, prior sales, leases or financing, changes in school boundaries, or withdrawal without notice. All information displayed on this Website should
 Information is deemed to be reliable, but is not guaranteed. © 2026 MLS and FBS. Prepared by Florida Keys MLS, Inc. on September 13, 2026 9:07 PM UTC The information on this sheet has been made available by the MLS and may not be the listing of the provider. The data relating to real estate for sale on this web site comes in part from the Florida Keys MLS, Inc. Information provided is deemed reliable but not guaranteed. All properties are subject to prior sale, change or withdrawal. The information
 All information deemed reliable but not guaranteed. All properties are subject to prior sale, change or withdrawal. Neither listing broker(s) or information provider(s) shall be responsible for any typographical errors, misinformation, misprints and shall be held totally harmless. Listing(s) information is provided for consumer's personal, non-commercial use and may not be used for any purpose other than to identify prospective properties consumers may be interested in purchasing. The data relating
