
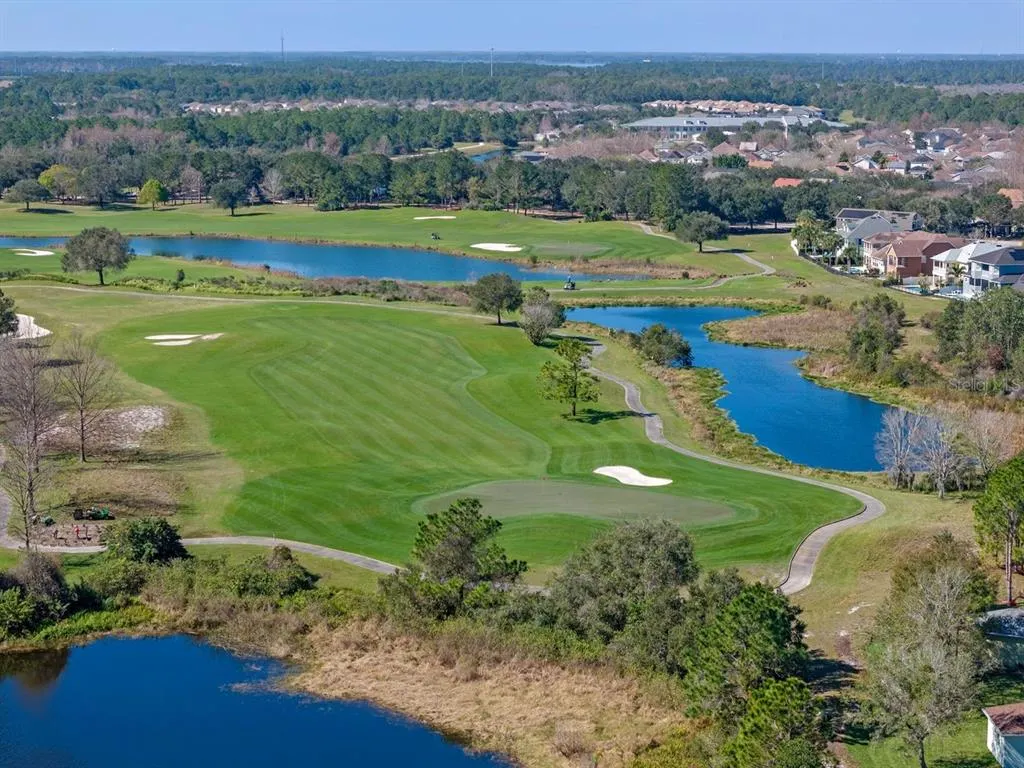
Waterfront - Golf Course - Primary on Main


Address
3351 Schoolhouse Road, HARMONY, FL
Price
$ 849,000
Property Attributes
- MLS#O6439387
- TypeSingle Family
- Listing Status Active
- CountyOsceola
- CityHARMONY
- AreaSt Cloud (Harmony)
- NeighborhoodBIRCHWOOD NBHD C2
- Zip34773
- StyleContemporary
- Year Built2007
- Taxes$ 11145
- Price$ 849,000
- Bedrooms6
- Full Bathrooms5
- Half Bathrooms0
- Sqr Footage4105
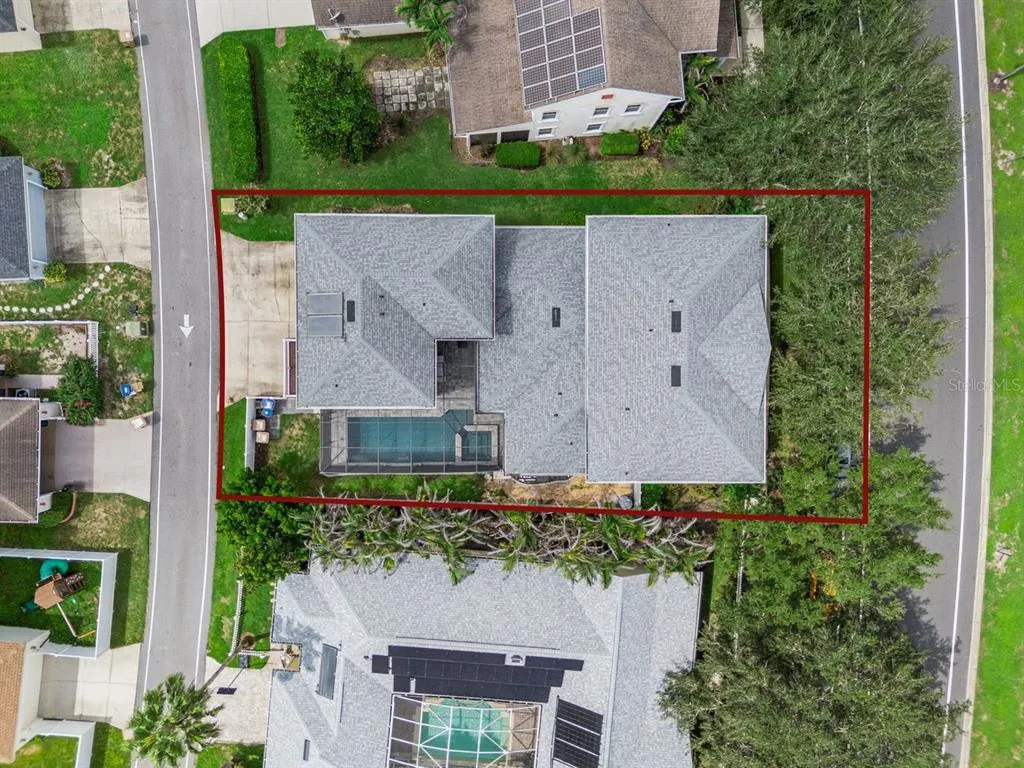
- Lot Size0.18 Acres
Data Source:
Stellar MLS
Property Description
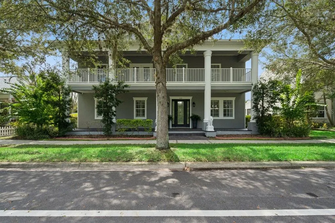
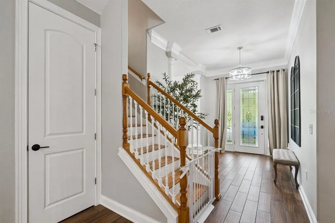
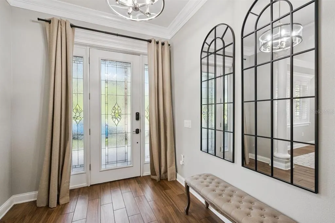
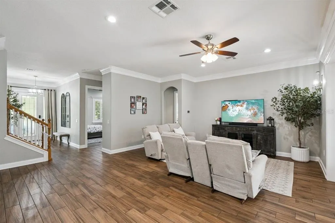
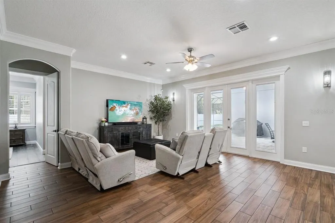
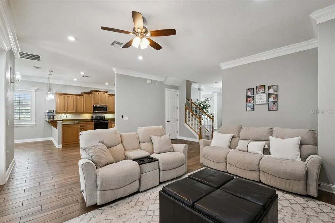
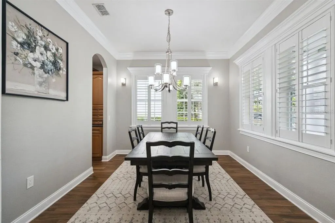
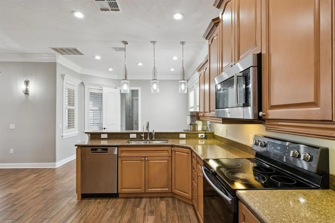
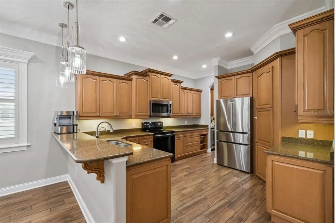
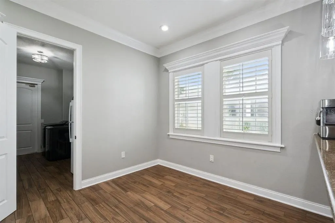
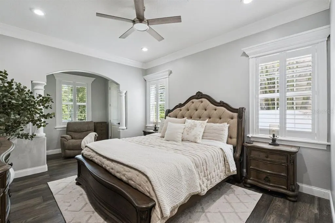
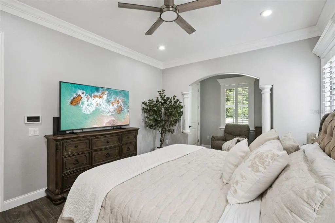
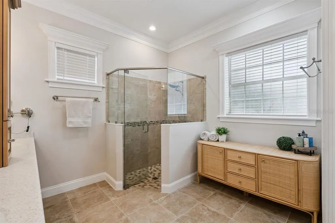
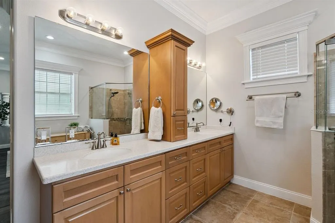
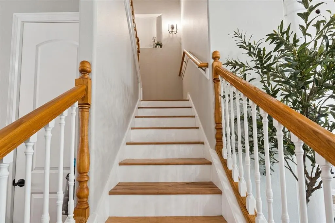
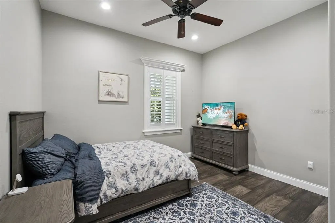
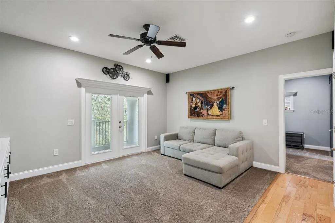
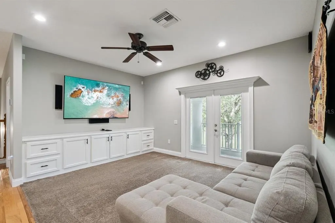
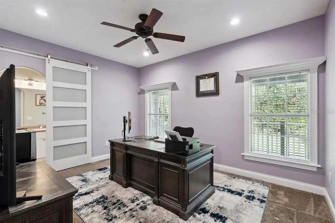
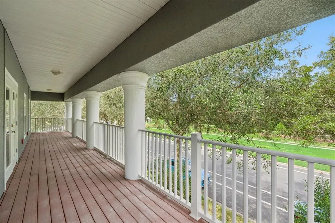
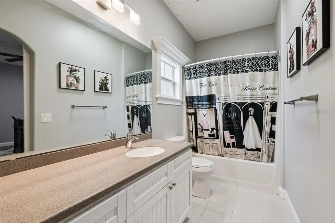
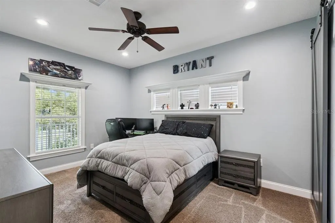
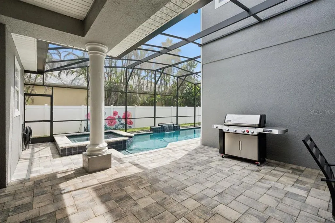
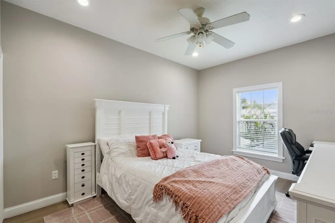
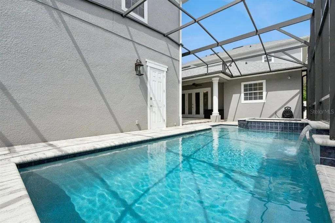
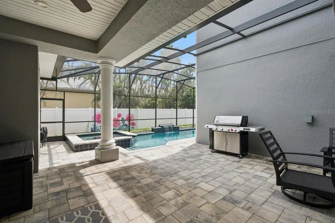
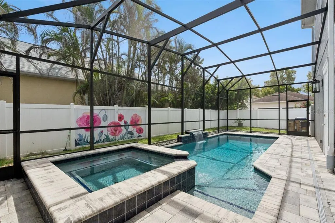
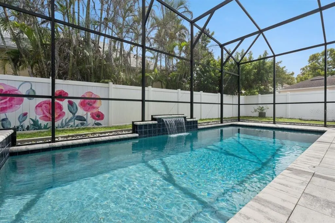
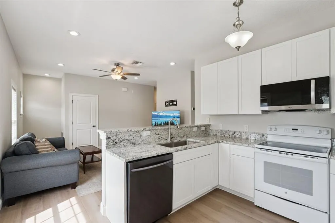
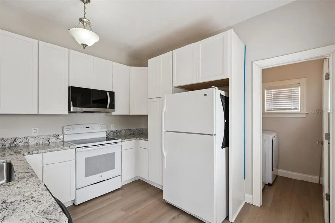
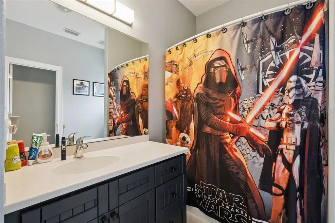
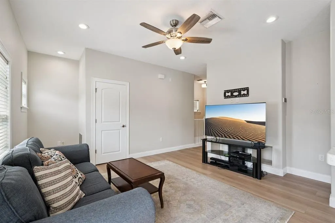
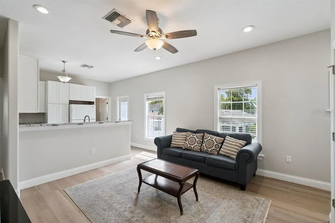
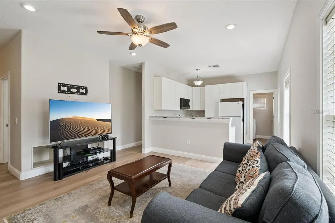
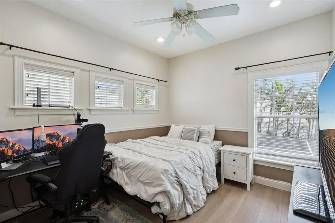
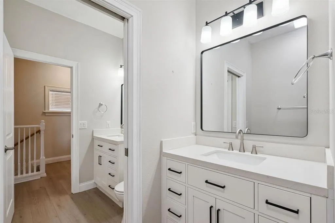
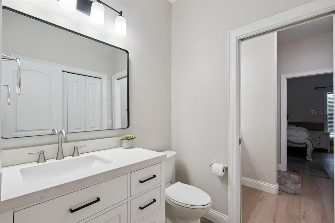
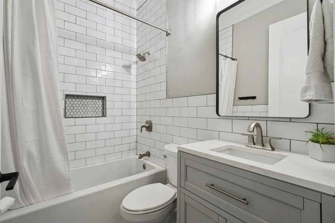
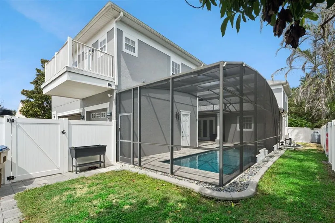
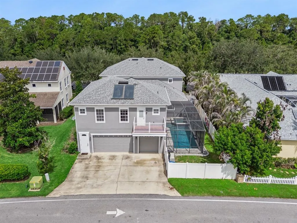
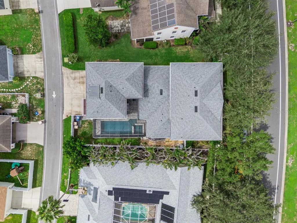
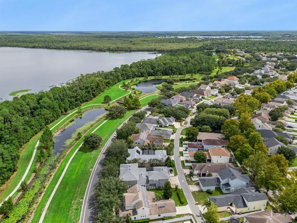
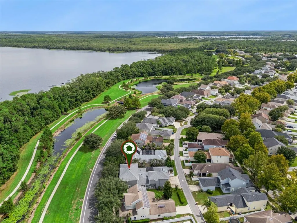
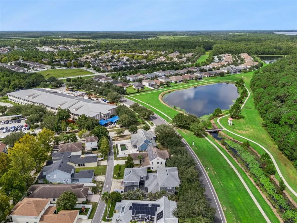
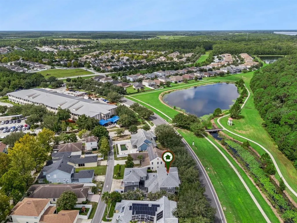
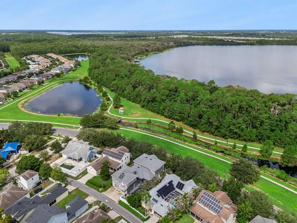
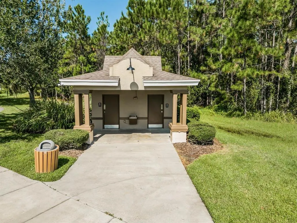
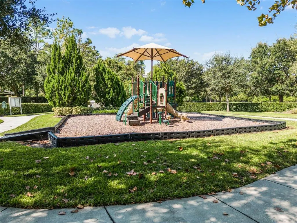
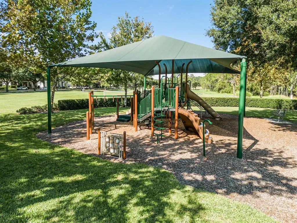
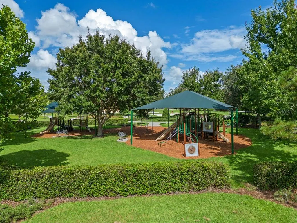
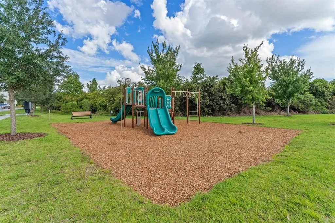
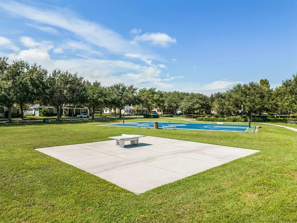
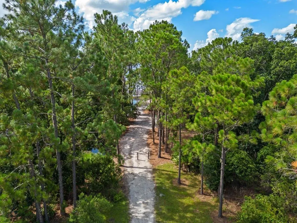
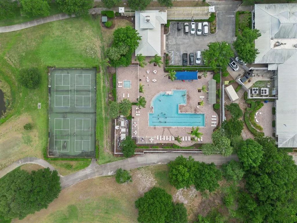
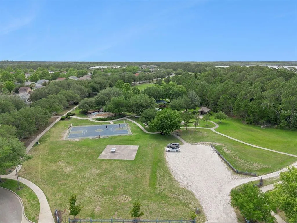
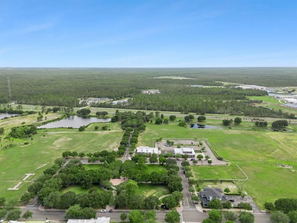
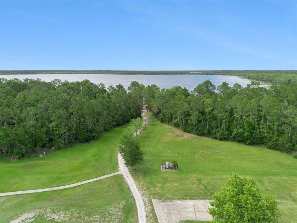
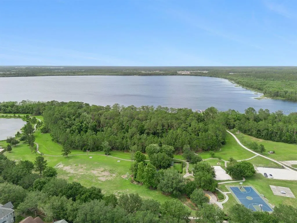
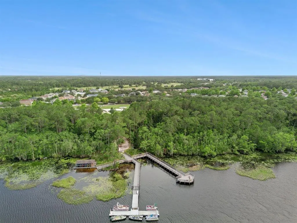
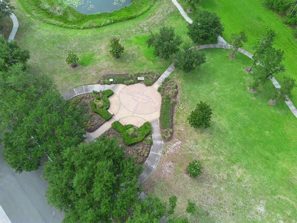
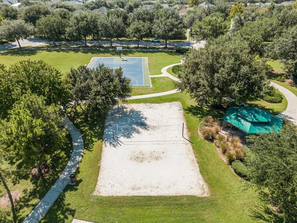
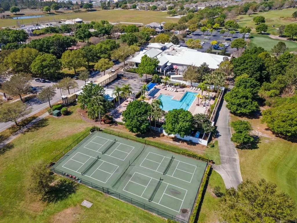
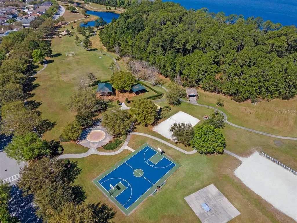
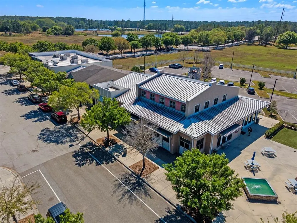
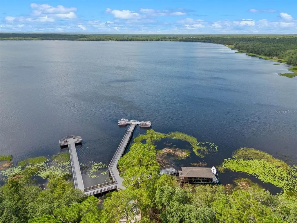
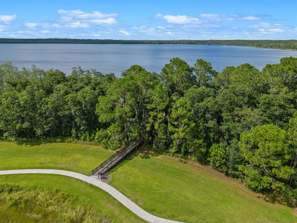
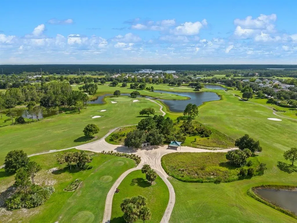
Great opportunity to own this custom Robertson built luxury estate reflects all that's best about Harmony living. This is a tremendous value with an HOA currently $127.00 a year and only a low yearly CDD maintenance fee included in taxes, initial CDD was was paid in full. Open floor plan integrates indoor and outdoor living spaces. A 2 bed 1 bath 998 sq.ft. completely remodeled garage apartment with private entrance and parking is a unique bonus with this custom home, adding tremendous value. Apartment is ideal for guests or in-laws. Complete new roof in 2021. The covered front porch opens to the foyer overlooking the formal dining room and spacious great room. The formal dining room is an entertaining dream with a butler pantry with plenty of storage and a wine fridge. The oversized kitchen is perfectly laid out for the chef in the family with wood cabinets, solid surface countertops, updated appliances and a walk-in pantry. Enjoy the convenience of the breakfast counter in the kitchen that opens to the dinette area. The large great room is the center of the home with views of the covered lanai and pool area. The primary suite is located on the 1st floor and features 3 closets and an en-suite offers plenty of space and with wood cabinets, dual vanities. The 1st floor also offers a guest bedroom and a completely remodeled full bath. The wooden wrapped staircase leads you to an open loft with custom built in shelves, cabinets, a workstation and French doors leading to the enormous second floor covered deck with views of Buck Lake. Each of the two 2nd story bedrooms feature their own private full bathroom and walk in closets. Architectural details include plastination shutters, double crown molding, 10 foot ceilings, 8 foot doors, pre-wired for ON-Q system, 2 solar panel 120 gallon hot water heater, whole house water softener/filtration system, Newly replaced 3 Daikin Multi-zone AC units with transferable warranty, new flooring, electrical and switches, outlets, lighting and ceiling fans throughout. Harmony, Florida is a peaceful, green-certified, master-planned unincorporated community in Osceola County, located about 25 miles southeast of Orlando, 25 minutes to the Beach and about 35 minutes to the Disney resort complex. Nestled between two large natural lakes—Buck Lake (511 acres) and Cat Lake (430 acres). Features of Harmony are Golf Preserve, a town square with local shops and dining, docks for boating and fishing, and community gardens. Community recreations Known for resident-organized events like the Dark Sky Festival (celebrating the community's dark-sky lighting protections), Harvest Festival, and Christmas Golf Cart Parade. The community pools, gym and social areas are a great place to meet neighbors. Don't miss out on this move-in ready home!
| Elementary School | Middle School | High School |
|---|---|---|
| Harmony Community School (K-5) Elementary School | Harmony Middle Middle School | Harmony High High School |
| Price History | |
|---|---|
| 9/15/2026 | Listed $849,000 |
General Features
| Sewer | Public Sewer |
|---|---|
| Heating | Central,Electric,Heat Pump |
| Cooling | Central Air |
| Utilities | BB/HS Internet Available,Electricity Connected,Fire Hydrant,Public,Sewer Connected,Street Lights,Underground Utilities |
| Possession | Close Of Escrow |
| Roof | Shingle |
| Appliances | Dishwasher,Disposal,Microwave,Range,Refrigerator,Solar Hot Water,Solar Hot Water Owned,Water Filtration System,Water Softener |
| Zoning | PD |
| HOA Fee | 127 |
| Garage Spaces | 3 |
| Association Fee Includes | Common Area Taxes,Community Pool,Manager,Recreational Facilities |
| Patio/Porch Features | Covered,Front Porch,Patio,Porch,Rear Porch,Screened |
| Architectural Style | Contemporary |
| Pool Features | Auto Cleaner,Heated,In Ground,Screen Enclosure |
| Construction Materials | Block,Stucco |
| Pets Allowed | Yes |
| Year Built | 2007 |
| View | Park/Greenbelt,Trees/Woods |
| Levels | Two |
| Property Subtype | Single Family Residence |
| Tax Year | 2025 |
| Ownership | Fee Simple |
| Waterfront Features | Lake,Waterfront |
| Community Features | Dock,Fishing,Lake,Waterfront,Association Recreation - Owned,Deed Restrictions,Golf Carts OK,Golf,Park,Playground,Pool,Restaurant,Sidewalks,Tennis Court(s) |
| Assoc Fee Paid Per | Annually |
| County | Osceola |
| New Construction | false |
| Property Type | Residential |
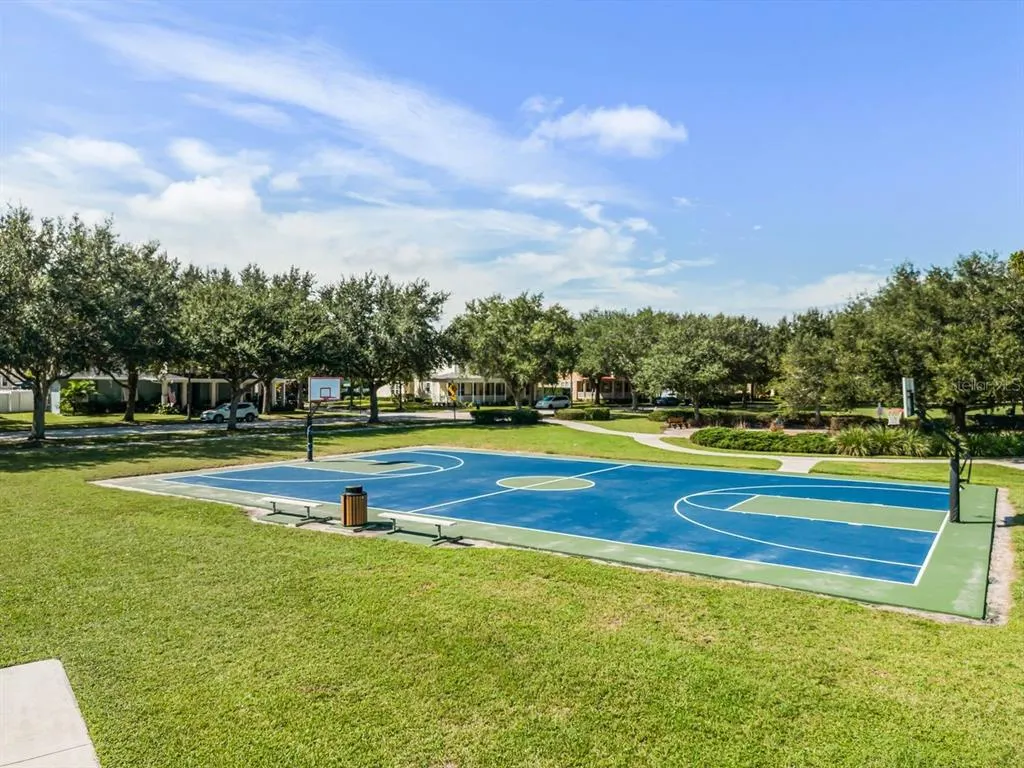
| Association Amenities | Basketball Court,Fence Restrictions,Fitness Center,Park,Playground,Pool,Recreation Facilities,Tennis Court(s),Trail(s) |
| Attached Garage | true |
| Subdivision Name | BIRCHWOOD NBHD C2 |
| Facing Direction | North |
| Garage Y/N | true |
| Total Rooms | 15 |
| Full Baths | 5 |
| Status | Active |
| Directions | Take 192 East, pass Narcoossee Road, take Left into Five Oaks, Left at circle roundabout onto Schoolhouse Road. Property is on the right, past the Elementary School |
| High School | Harmony High |
| City | HARMONY |
| Association Name | HOA Harmony Office |
| Senior Community Y/N | false |
| MLS Area | 34773 - St Cloud (Harmony) |
| Lot Size Units | Square Feet |
| Lot Size Square Feet | 7797 |
| Carport Y/N | false |
| Spa Features | In Ground |
| Elementary School | Harmony Community School (K-5) |
| Property Attached Y/N | false |
| Land Lease Y/N | false |
| Tax Annual Amount | 11145.63 |
| Home Warranty Y/N | false |
| Middle/Junior High School | Harmony Middle |
| Property Condition | Completed |
| Additional Parcels Y/N | false |
| Lease Considered Y/N | true |
| Virtual Tour | https://www.propertypanorama.com/instaview/stellar/O6439387 |
| Building Area Units | Square Feet |
| Living Area Units | Square Feet |
| Standard Status | Active |
| Occupancy Type | Owner |
| TaxOtherAnnualAssessmentAmount | 2024 |
| Tax Lot | 131 |
| Legal Description | BIRCHWOOD NEIGHBORHOOD C-2 PB 17 PGS 10-11 LOT 131 |
| Water View | Lake |
| Minimum Lease | 8-12 Months |
| Water Access Y/N | false |
| Monthly HOA Amount | 10.58 |
| Additional Rooms | Attic,Bonus Room,Formal Dining Room Separate,Garage Apartment,Great Room,Inside Utility |
| Water View Y/N | true |
| Flood Zone Code | X |
| In Law Suite YN | true |
| In Law Suite Description | 2+ Bedrooms,Kitchen,Private Entrance |
| Flood Zone Code X | Yes |
Interior Features
| Interior Amenities | Built-in Features,Cathedral Ceiling(s),Ceiling Fan(s),Coffered Ceiling(s),Crown Molding,High Ceilings,Kitchen/Family Room Combo,Open Floorplan,Primary Bedroom Main Floor,Solid Surface Counters,Walk-In Closet(s) |
|---|---|
| Flooring | Carpet,Ceramic Tile,Engineered Hardwood,Luxury Vinyl |
| Furnished Y/N | Unfurnished |
| Total Stories | 2 |
| Air Conditioning Y/N | true |
| Heating Y/N | true |
| Window Features | Blinds |
| Fireplace Y/N | false |
| Laundry Features | Laundry Room |
| Total Bedrooms | 6 |
| LivingAreaSource | Builder |
| Total Baths | 5 |
Exterior Features
| Exterior Amenities | Balcony,Private Yard |
|---|---|
| Vegetation | Mature Landscaping,Oak Trees,Trees/Landscaped |
| Fencing | Fenced,Vinyl |
| Parking Features | Driveway,Garage Door Opener,Garage Faces Rear,Oversized |
| Lot Features | In County,Level,Near Golf Course,Sidewalk |
| Water Source | Public |
| Lot Size Area | 7797 |
| Foundation Details | Slab |
| Spa | true |
| Building Area Total | 5953 |
| Lot Size Acres | 0.18 |
| Road Surface Type | Paved,Asphalt |
| Private Pool | true |
| Waterfront Y/N | false |
| Covered Spaces | 3 |
| Road Frontage Type | Street Paved |
Amenities
- Foreclosure
- Views
- Short Sale
- New Construction
- Adult 55+
- Lease To Own
- No HOA Fees
- Furnished
- Primary On Main
- Air Conditioning
- Seller Finance
- Green
- Fixer Upper
- Horse
- Golf
- Fireplace
- Deck
- Garage
- Basement
- Pool
Property vs Single Family Average in 34773
Price
Taxes
Year Built
 Copyright © MFRMLS.com All information deemed reliable but not guaranteed. All properties are subject to prior sale, change or withdrawal. Neither listing broker(s) or information provider(s) shall be responsible for any typographical errors, misinformation, misprints and shall be held totally harmless. Listing(s) information is provided for consumers personal, non-commercial use and may not be used for any purpose other than to identify prospective properties consumers may be interested in purchasing. Information on this site was last updated Last updated on September 15, 2026 6:01 PM UTC The listing information on this page last changed on Last updated on September 15, 2026 6:01 PM UTCd. The data relating to real estate for sale on this website comes in part from the Internet Data Exchange program of MFR MLS.
All information deemed reliable but not guaranteed. All properties are subject to prior sale, change or withdrawal. Neither listing broker(s) or information provider(s) shall be responsible for any typographical errors, misinformation, misprints and shall be held totally harmless. Listing(s) information is provided for consumers personal, non-commercial use and may not be used for any purpose other than to identify prospective properties consumers may be interested in purchasing.
Updated on September 15, 2026 6:01 PM UTC
Copyright © MFRMLS.com All information deemed reliable but not guaranteed. All properties are subject to prior sale, change or withdrawal. Neither listing broker(s) or information provider(s) shall be responsible for any typographical errors, misinformation, misprints and shall be held totally harmless. Listing(s) information is provided for consumers personal, non-commercial use and may not be used for any purpose other than to identify prospective properties consumers may be interested in purchasing. Information on this site was last updated Last updated on September 15, 2026 6:01 PM UTC The listing information on this page last changed on Last updated on September 15, 2026 6:01 PM UTCd. The data relating to real estate for sale on this website comes in part from the Internet Data Exchange program of MFR MLS.
All information deemed reliable but not guaranteed. All properties are subject to prior sale, change or withdrawal. Neither listing broker(s) or information provider(s) shall be responsible for any typographical errors, misinformation, misprints and shall be held totally harmless. Listing(s) information is provided for consumers personal, non-commercial use and may not be used for any purpose other than to identify prospective properties consumers may be interested in purchasing.
Updated on September 15, 2026 6:01 PM UTC
 Copyright Southeast Florida Multiple Listing Service © 2026. Accuracy of listing information is not guaranteed. Listing information is provided for personal consumer, non-commercial use, solely to identify potential properties for potential purchase. All other use is strictly prohibited, is a violation of the terms of use, and may violate federal and state law.
Data Last Updated: September 15, 2026 7:14 PM UTC
Copyright Southeast Florida Multiple Listing Service © 2026. Accuracy of listing information is not guaranteed. Listing information is provided for personal consumer, non-commercial use, solely to identify potential properties for potential purchase. All other use is strictly prohibited, is a violation of the terms of use, and may violate federal and state law.
Data Last Updated: September 15, 2026 7:14 PM UTC
 All information regarding a property for sale, rental or financing, school information and public tax records is from sources deemed reliable; PROVIDED, HOWEVER, that representations and warranties are not made about the accuracy thereof, and such information is subject to errors, omissions, updates, modifications, changes of price, rent rates, commissions, prior sales, leases or financing, changes in school boundaries, or withdrawal without notice. All information displayed on this Website should
 Information is deemed to be reliable, but is not guaranteed. © 2026 MLS and FBS. Prepared by Florida Keys MLS, Inc. on September 15, 2026 7:01 PM UTC The information on this sheet has been made available by the MLS and may not be the listing of the provider. The data relating to real estate for sale on this web site comes in part from the Florida Keys MLS, Inc. Information provided is deemed reliable but not guaranteed. All properties are subject to prior sale, change or withdrawal. The information
 All information deemed reliable but not guaranteed. All properties are subject to prior sale, change or withdrawal. Neither listing broker(s) or information provider(s) shall be responsible for any typographical errors, misinformation, misprints and shall be held totally harmless. Listing(s) information is provided for consumer's personal, non-commercial use and may not be used for any purpose other than to identify prospective properties consumers may be interested in purchasing. The data relating
