
Primary on Main

Address
2121 Arrowhead Avenue, DELTONA, FL
Price
$ 375,000
Property Attributes
- MLS#O6442054
- TypeSingle Family
- Listing Status Active
- CountyVolusia
- CityDELTONA
- AreaDeltona / Enterprise
- NeighborhoodDELTONA LAKES UNIT 08
- Zip32725
- StyleRanch
- Year Built2011
- Taxes$ 5810
- Price$ 375,000
- Bedrooms3
- Full Bathrooms2
- Half Bathrooms0
- Sqr Footage1414
- Lot Size0.24 Acres
Data Source:
Stellar MLS
Property Description
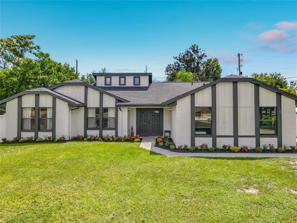
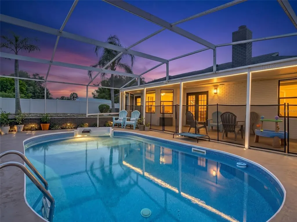
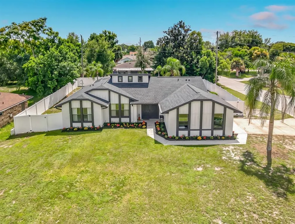
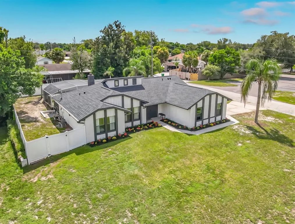
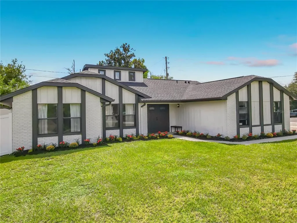
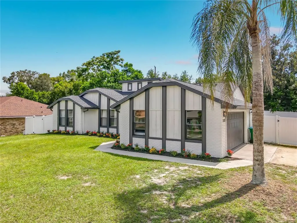
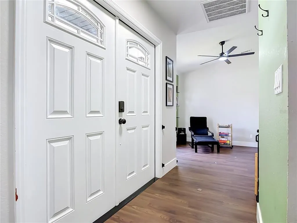
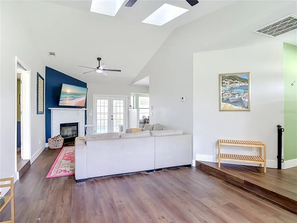
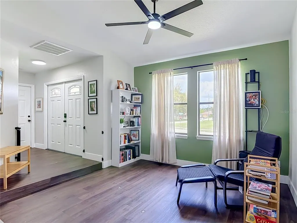
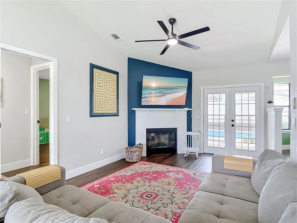
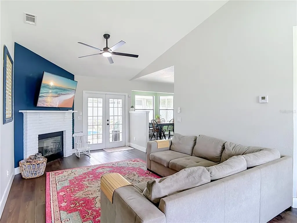
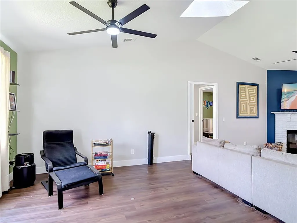
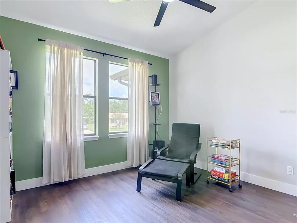
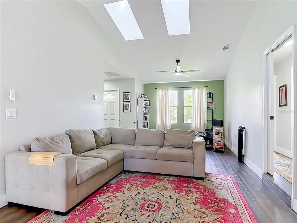
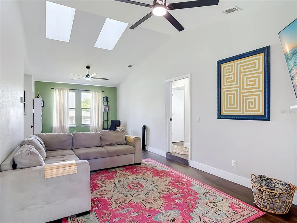
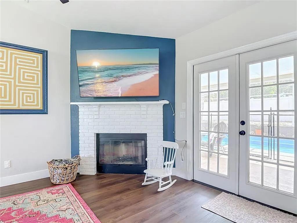
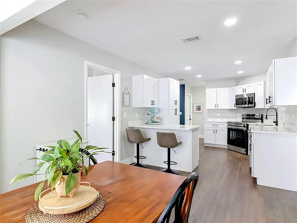
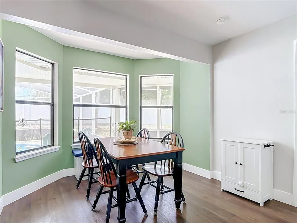
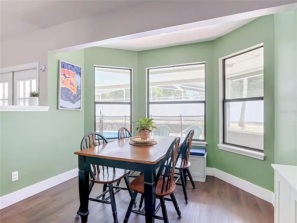
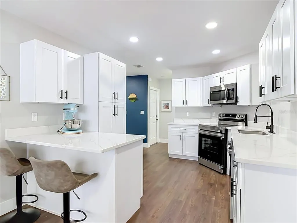
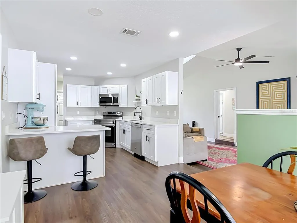
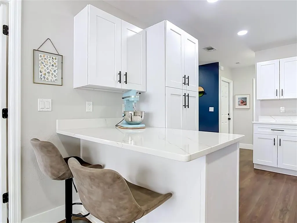
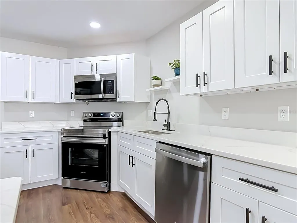
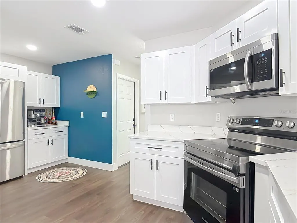
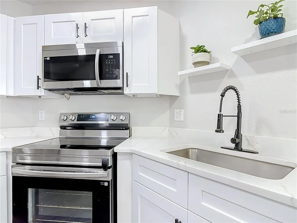
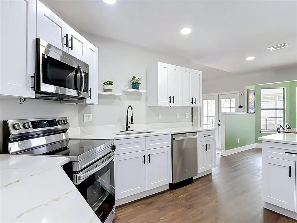
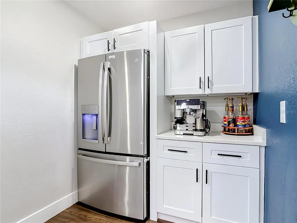
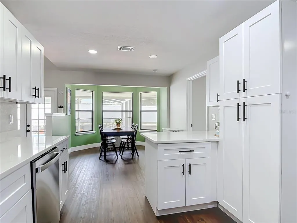
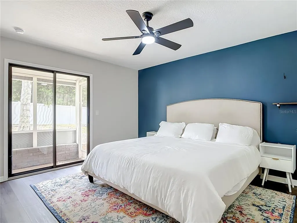
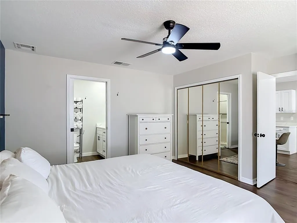
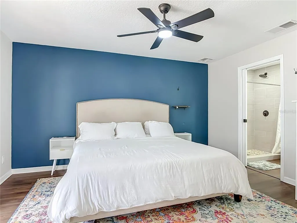
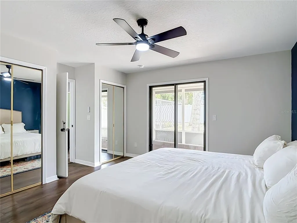
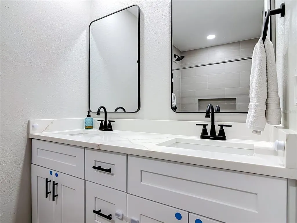
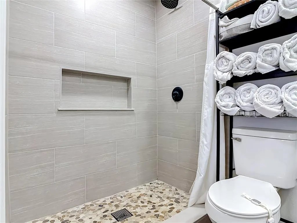
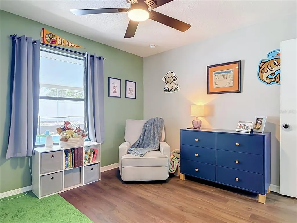
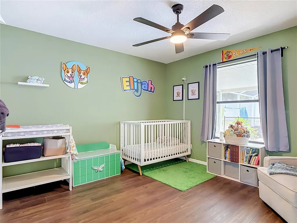
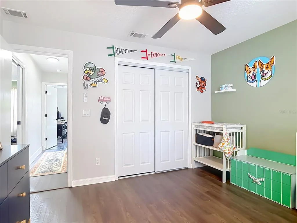
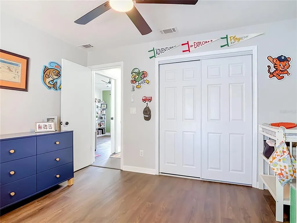
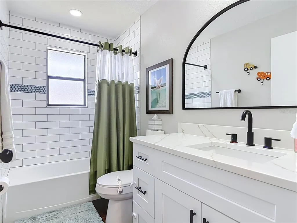
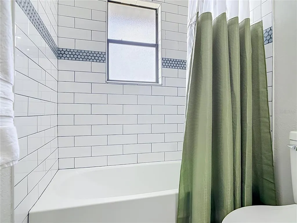
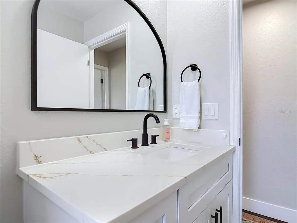
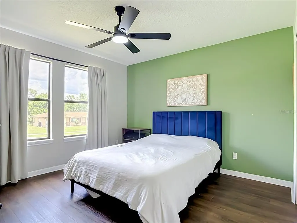
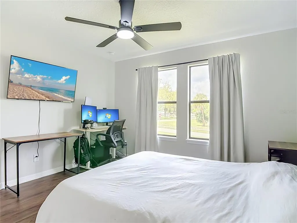
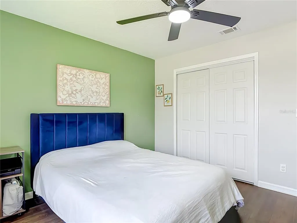
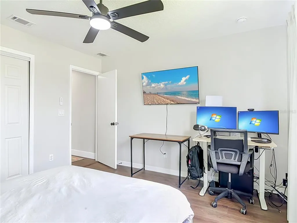
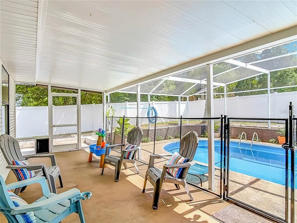
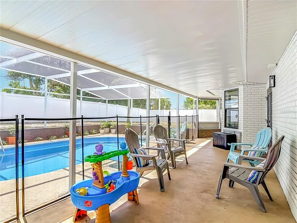
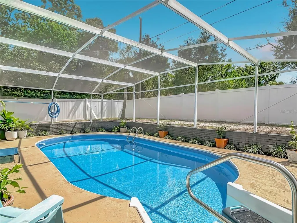
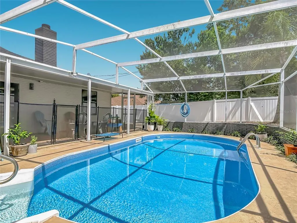
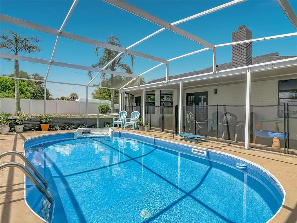
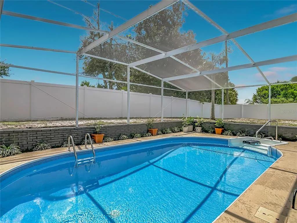
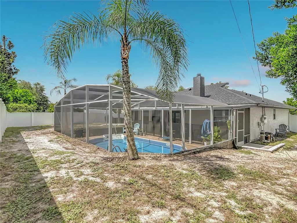
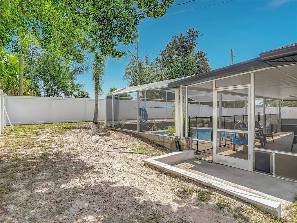
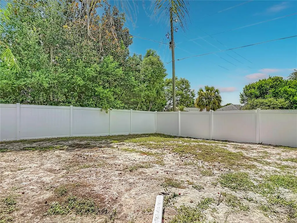
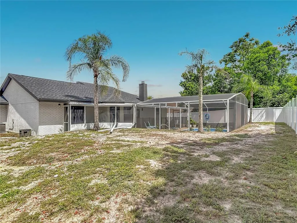
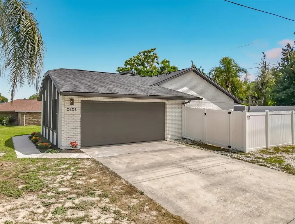
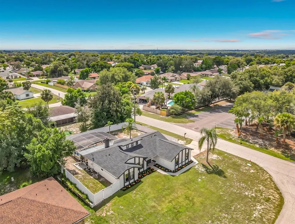
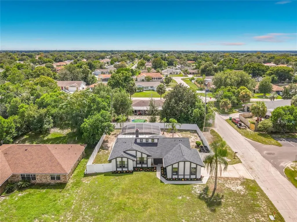
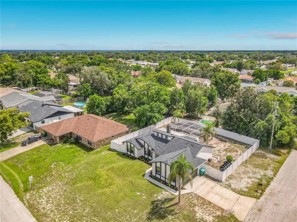
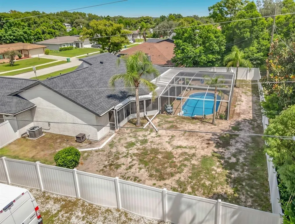
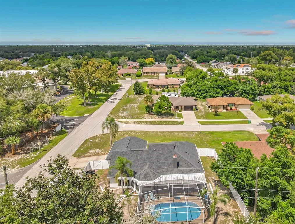
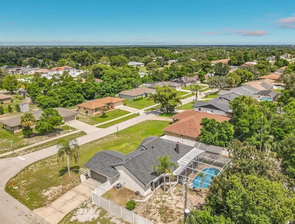
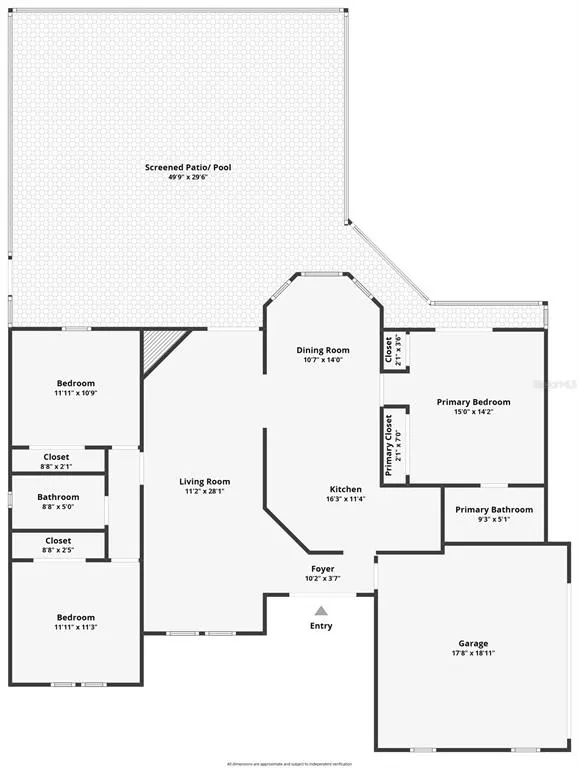
From the moment you arrive, this Deltona home invites you to settle in and imagine the possibilities. A classic facade, welcoming curb appeal, a side-entry two-car garage, and a nearly quarter-acre corner lot creates a timeless first impression. Step through the foyer and into the main living area, where vaulted ceilings and abundant natural light create an open, airy atmosphere. The adjoining formal dining room offers flexibility for the way you live. Use it as a traditional dining space for gatherings or, as the current owner does, transform it into a cozy seating area for morning coffee, quiet conversation, or a work-from-home space. The living room serves as the heart of the home, complete with a wood-burning fireplace and French doors that open to the screened-in porch and pool, making it easy to move between everyday living and outdoor entertaining. The kitchen is classic, clean, and thoughtfully designed, featuring solid wood cabinetry, quartz countertops, updated stainless steel appliances, generous prep space, a dedicated coffee nook, and an abundance of storage. An eat-in dining area sits beside the bay windows, offering a peaceful place to enjoy breakfast while overlooking the pool and backyard. With its inviting layout and easy connection to the living spaces, this is a home designed for hosting, whether you're gathering in the kitchen and living areas or opening the doors for an afternoon by the pool. The split-bedroom floor plan provides privacy and functionality. The primary suite features dual closets and a sliding glass door leading directly to the screened porch, creating a seamless connection to the outdoors. The ensuite bathroom offers dual sinks, a walk-in shower, and fresh, current finishes. On the opposite side of the home, two additional bedrooms share an updated bathroom, providing comfortable accommodations for family, guests, or a home office. Step outside and discover a backyard with plenty of opportunity to make it your own. The screened-in porch and pool area create a natural setting for weekend gatherings, relaxed evenings, and enjoying Florida's year-round outdoor lifestyle. A new, durable PVC fence provides privacy, while gutters offer added drainage support. The oversized corner lot also provides additional parking along the side of the property, complementing the two-car garage. The home is already wired for custom Christmas lights, so imagine welcoming friends and family during the holidays with the exterior glowing and stockings hung by the chimney. Recently renovated throughout, this home is truly turnkey and ready for its next chapter. With a 2024 roof, 2024 HVAC system, and 2024 electric water heater, the major updates are already in place. Conveniently located in an easily accessible part of Deltona and offering no HOA, this is an opportunity to enjoy a home that feels fresh, functional, and ready to welcome its next owner.
| Elementary School | Middle School | High School |
|---|---|---|
| Spirit Elem Elementary School | Deltona Middle Middle School | Deltona High High School |
| Price History | |
|---|---|
| 9/16/2026 | Listed $375,000 |
General Features
| Sewer | Septic Tank |
|---|---|
| Heating | Central,Electric |
| Cooling | Central Air |
| Utilities | Electricity Connected,Public,Water Connected |
| Roof | Shingle |
| Appliances | Dishwasher,Disposal,Dryer,Electric Water Heater,Exhaust Fan,Microwave,Range,Refrigerator,Washer |
| Zoning | R-1A |
| Garage Spaces | 2 |
| Patio/Porch Features | Covered,Rear Porch,Screened |
| Architectural Style | Ranch |
| Pool Features | In Ground,Screen Enclosure,Vinyl |
| Construction Materials | Stucco,Wood Frame |
| Year Built | 2011 |
| Levels | One |
| Property Subtype | Single Family Residence |
| Tax Year | 2026 |
| Ownership | Fee Simple |
| County | Volusia |
| New Construction | false |
| Property Type | Residential |
| Attached Garage | true |
| Subdivision Name | DELTONA LAKES UNIT 08 |
| Facing Direction | Northeast |
| Garage Y/N | true |
| Total Rooms | 7 |
| Full Baths | 2 |
| Status | Active |
| Directions | From I-4, take Exit 111 for Saxon Boulevard and head east. Turn left onto Normandy Boulevard, then right onto Elkcam Boulevard. Take a right onto Arrowhead Avenue. Continue to 2121 Arrowhead Avenue, located on the corner of Arrowhead Avenue and Feather Drive. |
| High School | Deltona High |
| City | DELTONA |
| Senior Community Y/N | false |
| MLS Area | 32725 - Deltona / Enterprise |
| Lot Size Units | Square Feet |
| Lot Size Square Feet | 10625 |
| Carport Y/N | false |
| Listing Terms | Cash,Conventional,FHA,VA Loan |
| Spa Features | In Ground |
| Elementary School | Spirit Elem |
| Land Lease Y/N | false |
| Tax Annual Amount | 5810 |
| Middle/Junior High School | Deltona Middle |
| Additional Parcels Y/N | false |
| Lease Considered Y/N | true |
| Virtual Tour | https://nodalview.com/s/2h_L3Zker1ivTnOX19I4P5 |
| Building Area Units | Square Feet |
| Living Area Units | Square Feet |
| Standard Status | Active |
| Occupancy Type | Owner |
| Tax Lot | 1 |
| Legal Description | LOT 1 BLK 163 DELTONA LAKES UNIT 8 MB 25 PGS 165-178 INC PER OR 4723 PG 0510 PER OR 8599 PG 1352 PER OR 8604 PG 3356 |
| Minimum Lease | No Minimum |
| Water Access Y/N | false |
| Water View Y/N | false |
| Flood Zone Code | X |
| In Law Suite YN | false |
| Flood Zone Code X | Yes |
Interior Features
| Interior Amenities | Built-in Features,Ceiling Fan(s),Eating Space In Kitchen,Living Room/Dining Room Combo,Primary Bedroom Main Floor,Skylight(s),Solid Surface Counters,Solid Wood Cabinets,Split Bedroom,Stone Counters,Thermostat,Vaulted Ceiling(s),Window Treatments |
|---|---|
| Flooring | Vinyl |
| Furnished Y/N | Unfurnished |
| Fireplace Features | Masonry,Wood Burning |
| Total Stories | 1 |
| Air Conditioning Y/N | true |
| Heating Y/N | true |
| Window Features | Aluminum Frames |
| Fireplace Y/N | true |
| Laundry Features | Electric Dryer Hookup,In Garage,Washer Hookup |
| Total Bedrooms | 3 |
| LivingAreaSource | Public Records |
| Total Baths | 2 |
Exterior Features
| Exterior Amenities | French Doors,Private Mailbox,Rain Gutters |
|---|---|
| Fencing | Vinyl |
| Parking Features | Garage Faces Side,Off Street |
| Water Source | Public |
| Lot Size Area | 10625 |
| Foundation Details | Slab |
| Building Area Total | 2257 |
| Lot Dimensions | 85 x 125 |
| Lot Size Acres | 0.24 |
| Road Surface Type | Asphalt,Paved |
| Private Pool | true |
| Waterfront Y/N | false |
| Covered Spaces | 2 |
Amenities
- Foreclosure
- Views
- Short Sale
- New Construction
- Adult 55+
- Lease To Own
- No HOA Fees
- Furnished
- Primary On Main
- Air Conditioning
- Seller Finance
- Green
- Fixer Upper
- Horse
- Golf
- Fireplace
- Deck
- Garage
- Basement
- Pool
Property vs Single Family Average in 32725
Price
Taxes
Year Built
 Copyright © MFRMLS.com All information deemed reliable but not guaranteed. All properties are subject to prior sale, change or withdrawal. Neither listing broker(s) or information provider(s) shall be responsible for any typographical errors, misinformation, misprints and shall be held totally harmless. Listing(s) information is provided for consumers personal, non-commercial use and may not be used for any purpose other than to identify prospective properties consumers may be interested in purchasing. Information on this site was last updated Last updated on September 15, 2026 6:01 PM UTC The listing information on this page last changed on Last updated on September 15, 2026 6:01 PM UTCd. The data relating to real estate for sale on this website comes in part from the Internet Data Exchange program of MFR MLS.
All information deemed reliable but not guaranteed. All properties are subject to prior sale, change or withdrawal. Neither listing broker(s) or information provider(s) shall be responsible for any typographical errors, misinformation, misprints and shall be held totally harmless. Listing(s) information is provided for consumers personal, non-commercial use and may not be used for any purpose other than to identify prospective properties consumers may be interested in purchasing.
Updated on September 15, 2026 6:01 PM UTC
Copyright © MFRMLS.com All information deemed reliable but not guaranteed. All properties are subject to prior sale, change or withdrawal. Neither listing broker(s) or information provider(s) shall be responsible for any typographical errors, misinformation, misprints and shall be held totally harmless. Listing(s) information is provided for consumers personal, non-commercial use and may not be used for any purpose other than to identify prospective properties consumers may be interested in purchasing. Information on this site was last updated Last updated on September 15, 2026 6:01 PM UTC The listing information on this page last changed on Last updated on September 15, 2026 6:01 PM UTCd. The data relating to real estate for sale on this website comes in part from the Internet Data Exchange program of MFR MLS.
All information deemed reliable but not guaranteed. All properties are subject to prior sale, change or withdrawal. Neither listing broker(s) or information provider(s) shall be responsible for any typographical errors, misinformation, misprints and shall be held totally harmless. Listing(s) information is provided for consumers personal, non-commercial use and may not be used for any purpose other than to identify prospective properties consumers may be interested in purchasing.
Updated on September 15, 2026 6:01 PM UTC
 Copyright Southeast Florida Multiple Listing Service © 2026. Accuracy of listing information is not guaranteed. Listing information is provided for personal consumer, non-commercial use, solely to identify potential properties for potential purchase. All other use is strictly prohibited, is a violation of the terms of use, and may violate federal and state law.
Data Last Updated: September 15, 2026 7:14 PM UTC
Copyright Southeast Florida Multiple Listing Service © 2026. Accuracy of listing information is not guaranteed. Listing information is provided for personal consumer, non-commercial use, solely to identify potential properties for potential purchase. All other use is strictly prohibited, is a violation of the terms of use, and may violate federal and state law.
Data Last Updated: September 15, 2026 7:14 PM UTC
 All information regarding a property for sale, rental or financing, school information and public tax records is from sources deemed reliable; PROVIDED, HOWEVER, that representations and warranties are not made about the accuracy thereof, and such information is subject to errors, omissions, updates, modifications, changes of price, rent rates, commissions, prior sales, leases or financing, changes in school boundaries, or withdrawal without notice. All information displayed on this Website should
 Information is deemed to be reliable, but is not guaranteed. © 2026 MLS and FBS. Prepared by Florida Keys MLS, Inc. on September 15, 2026 7:01 PM UTC The information on this sheet has been made available by the MLS and may not be the listing of the provider. The data relating to real estate for sale on this web site comes in part from the Florida Keys MLS, Inc. Information provided is deemed reliable but not guaranteed. All properties are subject to prior sale, change or withdrawal. The information
 All information deemed reliable but not guaranteed. All properties are subject to prior sale, change or withdrawal. Neither listing broker(s) or information provider(s) shall be responsible for any typographical errors, misinformation, misprints and shall be held totally harmless. Listing(s) information is provided for consumer's personal, non-commercial use and may not be used for any purpose other than to identify prospective properties consumers may be interested in purchasing. The data relating
