
Price Reduction - Golf Course - Adult 55+
Address
18752 Horizon View Point, LAND O LAKES, FL
Price
$ 830,000
Property Attributes
- MLS#S5148585
- TypeSingle Family
- Listing Status Active
- CountyPasco
- CityLAND O LAKES
- AreaLand O Lakes
- NeighborhoodDEL WEBB BEXLEY PH 4
- Zip34638
- StyleFlorida
- Year Built2023
- Taxes$ 1824
- Price$ 830,000
- Bedrooms3
- Full Bathrooms3
- Half Bathrooms1
- Sqr Footage2806
- Lot Size0.23 Acres
Data Source:
Stellar MLS
Property Description
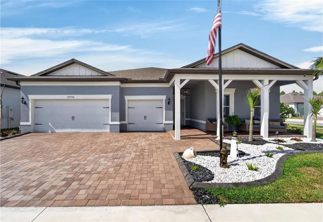
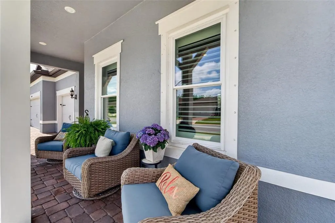
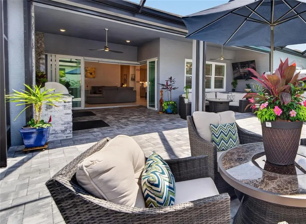
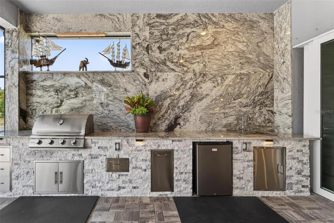
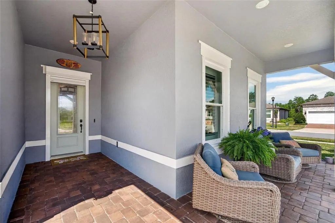
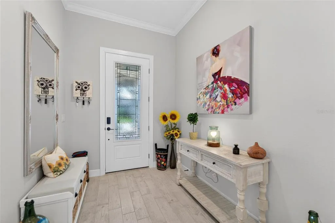
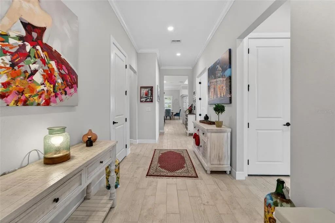
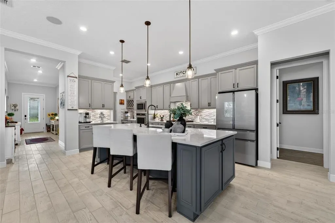
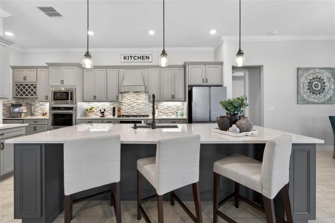
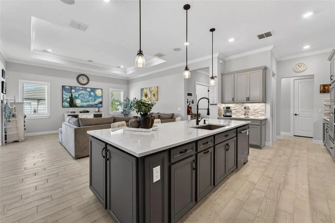
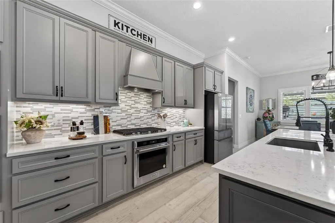
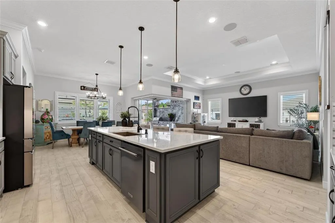
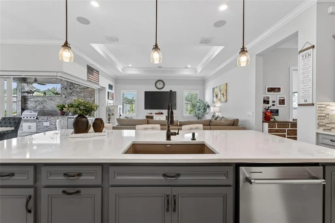
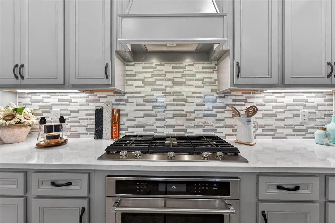
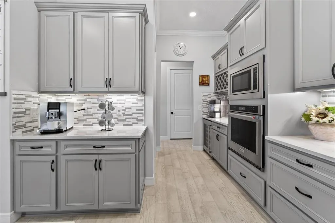
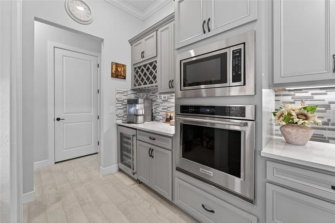
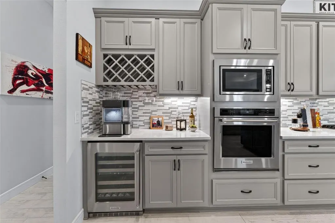
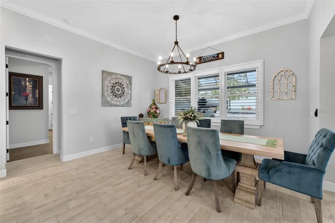
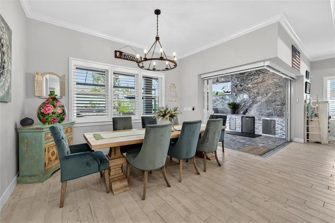
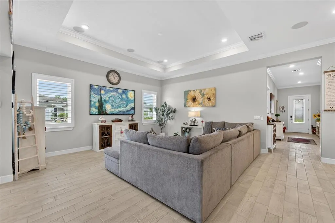
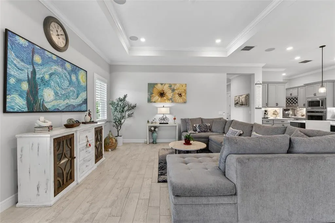
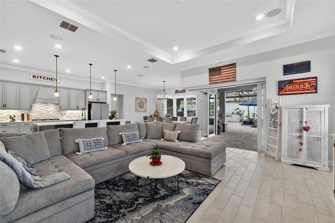
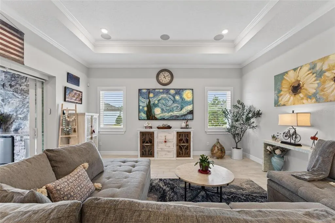
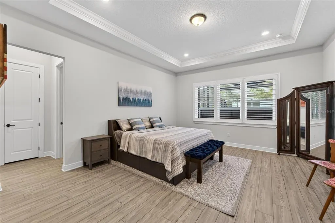
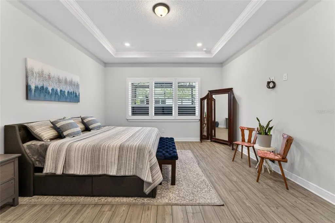
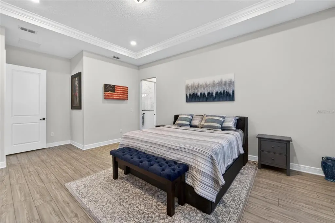
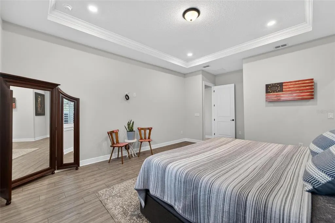
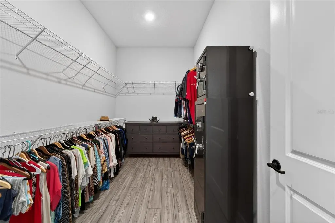
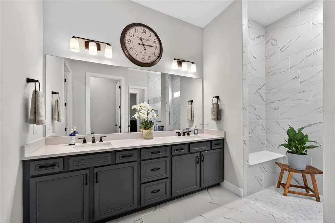
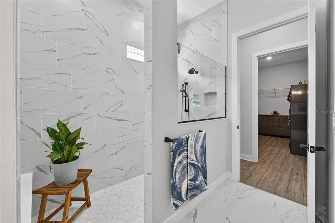
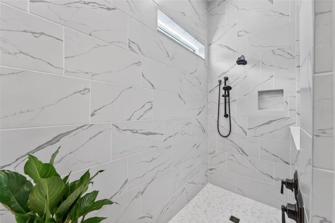
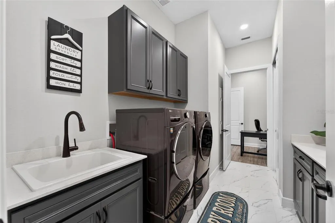
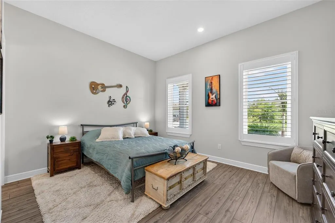
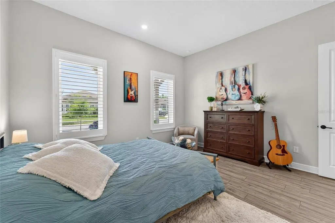
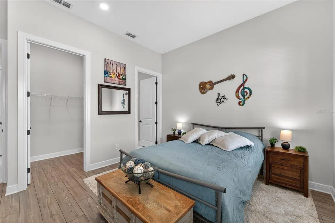
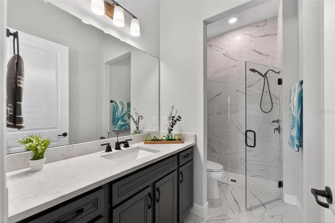
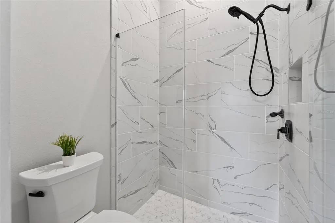
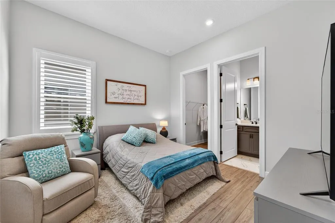
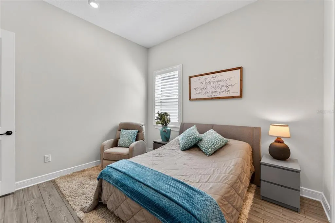
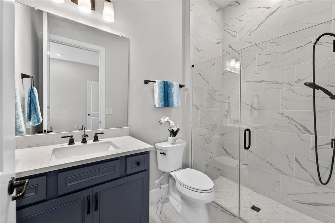
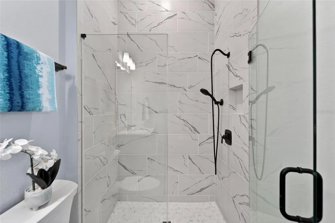
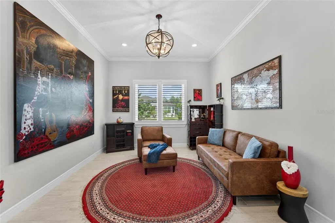
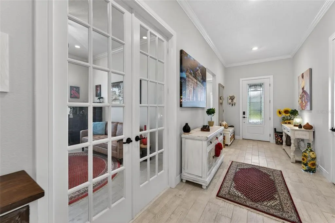
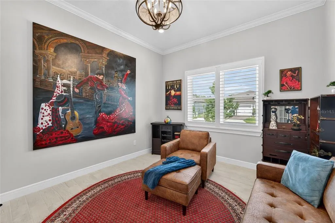
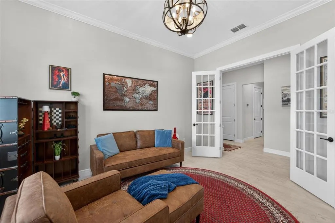
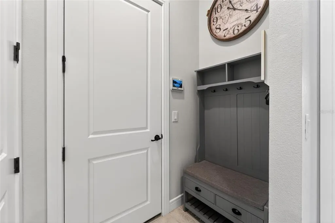
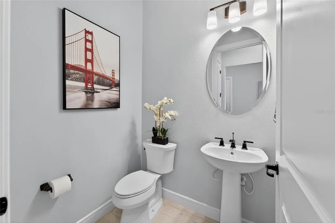
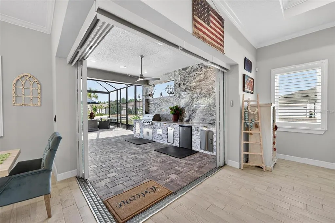
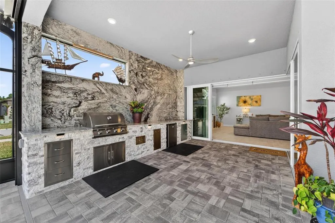
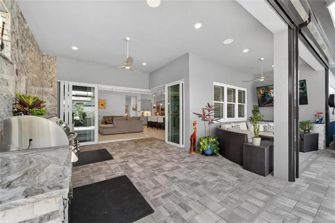
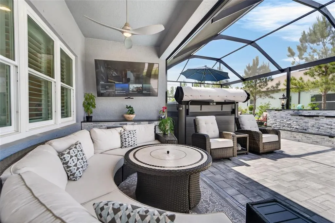
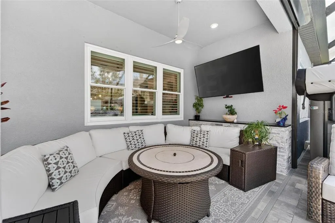
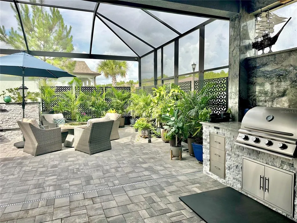
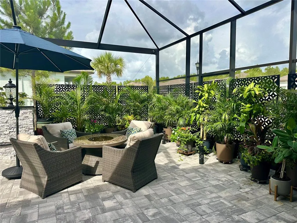
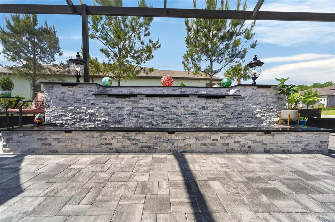
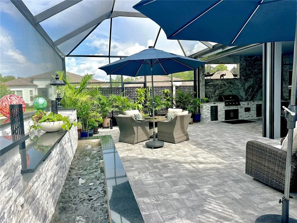
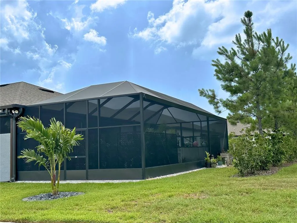
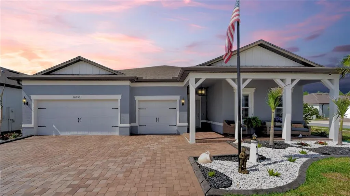
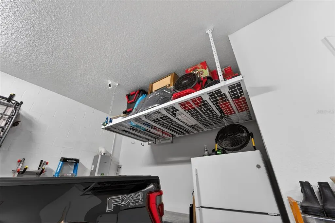
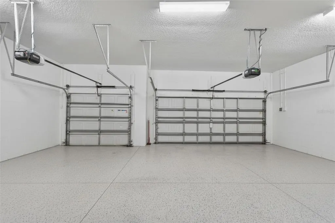
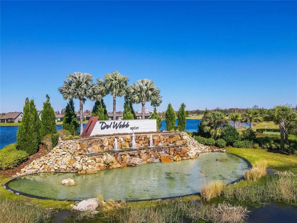
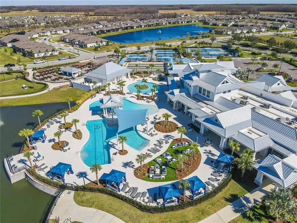
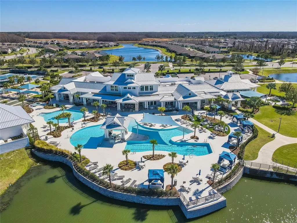
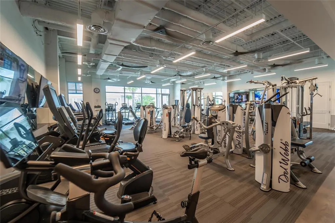
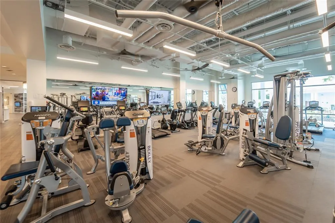
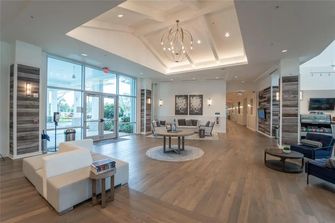
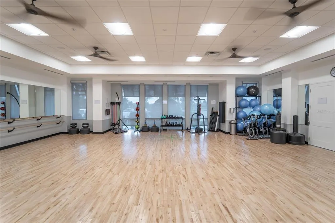
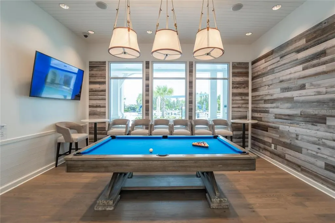
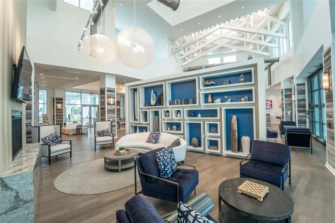
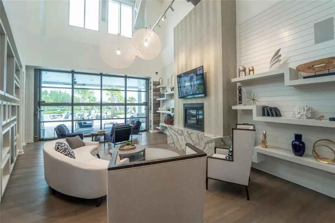
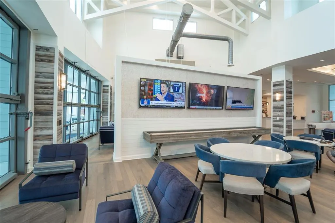
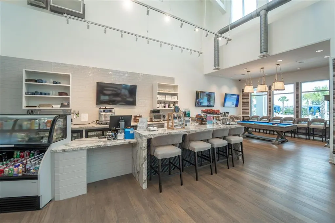
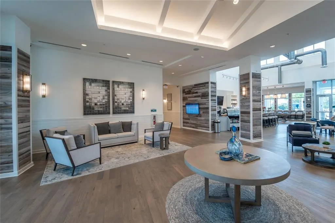
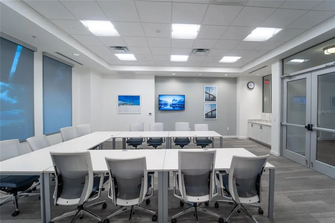
Dare to DREAM BIG in this large ESTATE SERIES home nestled inside the premier gated 55+ ACTIVE ADULT community of Del Webb Bexley in North Tampa. This treasure with the address of 18752 Horizon View Point is located on a corner lot and boasts over 2800 square feet, includes THREE spacious bedrooms each with ENSUITE bathrooms and walk in closets PLUS another half bath for guests. OUTDOOR LIVING at its finest with a fully equipped outdoor kitchen, an outdoor TV w/surround sound and stone facade water fall feature with five flowing jets creates an inviting area for entertaining guests and relaxing in.*** BONUS: you'll have peace of mind knowing that your new home comes with double-pane HURRICANE IMPACT WINDOWS, motorized shades on the sliding glass doors and Armor electric roll-up lanai screens. An outdoor gas stub will come in handy should you ever need to use a portable generator during inclement summer weather. The upgraded landscaping package includes a "rocking chair front porch", concrete curbing and welcomes your guests from the moment they arrive as they enter through the glass decorative front door. Indoors the kitchen that is the heart of the home has the upgraded GOURMET package including two ovens for holiday cooking, Quartz countertops, modern tile backsplash and stainless steel appliance package with GAS cooktop. You can easily accommodate the entire family in your spacious dining room and enjoy quality television time in the great room with surround sound speakers. The largest of the three bedroom suites is located in the back of the home and has TWO walk in closets, walk in shower with bench and dual vanities to provide your own spacious private sanctuary. A huge den with glass doors creates the perfect environment for a home office or just another room to call your own. Crown molding! Tray ceilings! No carpet anywhere! The THREE CAR garage has Gladiator racks, attic stairs, polyaspartic coated garage floor and has a ton of storage space. Plenty of room for your golf cart! Enjoy quality drinking and bathing water thanks to the new salt water softener. *** The monthly HOA fee provides Spectrum internet and cable, use & maintenance of the resort style amenities, landscaping within the common areas and maintenance of your lawn care. As a resident, you will gain access to the 19,000 square foot clubhouse with fitness center, bistro, ballroom, multi-purpose room, clubs and planned activities. Outdoor amenities include a zero entry heated resort style pool, resistance pool, pickleball courts, bocce ball, tennis courts, a community garden and dog park. Del Webb Bexley is located just a short distance from shopping, Publix Plaza, Starbucks, restaurants, Premium Outlet Mall and Tampa International Airport.
| Price History | |
|---|---|
| 5/4/2026 | Listed $849,000 |
| 9/7/2026 | 2$830,000 |
General Features
| Sewer | Public Sewer |
|---|---|
| Heating | Central,Electric |
| Cooling | Central Air |
| Utilities | Cable Connected,Electricity Connected,Fire Hydrant,Natural Gas Connected,Sewer Connected,Sprinkler Recycled,Street Lights,Underground Utilities,Water Connected |
| Roof | Shingle |
| Appliances | Built-In Oven,Cooktop,Dishwasher,Disposal,Dryer,Exhaust Fan,Gas Water Heater,Microwave,Range,Range Hood,Refrigerator,Tankless Water Heater,Washer,Water Softener,Wine Refrigerator |
| Zoning | MPUD |
| HOA Fee | 530.23 |
| Garage Spaces | 3 |
| Association Fee Includes | Cable TV,Community Pool,Escrow Reserves Fund,Internet,Maintenance Structure,Maintenance Grounds,Manager,Pool Maintenance,Private Road |
| Patio/Porch Features | Covered,Screened |
| Architectural Style | Florida |
| Security Features | Gated Community,Security System Owned,Smoke Detector(s) |
| Construction Materials | Block,Stucco |
| Pets Allowed | Breed Restrictions,Dogs OK,Yes |
| Year Built | 2023 |
| Levels | One |
| Property Subtype | Single Family Residence |
| Tax Year | 2025 |
| Ownership | Fee Simple |
| Community Features | Association Recreation - Owned,Buyer Approval Required,Clubhouse,Community Mailbox,Deed Restrictions,Dog Park,Golf Carts OK,Pool,Sidewalks,Special Community Restrictions |
| Assoc Fee Paid Per | Monthly |
| County | Pasco |
| New Construction | false |
| Property Type | Residential |
| Attached Garage | true |
| Subdivision Name | DEL WEBB BEXLEY PH 4 |
| Facing Direction | Northeast |
| Garage Y/N | true |
| Total Rooms | 8 |
| Full Baths | 3 |
| Status | Active |
| Directions | From SR 54 turn north onto Sunlake Blvd. Remain on Sunlake Blvd. until it ends. Turn right into Del Webb Bexley stopping to speak to the virtual attendant. After access has been granted, remain on Del Webb Blvd. taking a left onto Sea Glass Circle. Turn left onto Sailors Delight Pass. Turn left onto Horizon View Point - home is on the right. |
| City | LAND O LAKES |
| Association Name | Tasha McAlister |
| Senior Community Y/N | true |
| MLS Area | 34638 - Land O Lakes |
| Lot Size Units | Square Feet |
| Lot Size Square Feet | 10045 |
| Carport Y/N | false |
| Listing Terms | Cash,Conventional,FHA,VA Loan |
| Land Lease Y/N | false |
| Tax Annual Amount | 1824 |
| Additional Parcels Y/N | false |
| Lease Considered Y/N | true |
| Virtual Tour | https://zillow.com/view-imx/02c35256-1c8f-4bc8-8b02-5327d9418480?initialViewType=pano&setAttribution=mls&utm_source=dashboard&wl=1 |
| Building Area Units | Square Feet |
| Living Area Units | Square Feet |
| Builder Name | Pulte |
| Standard Status | Active |
| Occupancy Type | Owner |
| TaxOtherAnnualAssessmentAmount | 1710 |
| Tax Lot | 12 |
| Legal Description | DEL WEBB BEXLEY PHASE 4 PB 86 PG 047 BLOCK 45 LOT 12 |
| Minimum Lease | 1-2 Years |
| Water Access Y/N | false |
| Monthly HOA Amount | 530.23 |
| Additional Rooms | Den/Library/Office,Florida Room,Inside Utility |
| Water View Y/N | false |
| Flood Zone Code | X |
| In Law Suite YN | false |
| Flood Zone Code X | Yes |
Interior Features
| Interior Amenities | Built-in Features,Eating Space In Kitchen,High Ceilings,In Wall Pest System,Open Floorplan,Smart Home,Solid Wood Cabinets,Split Bedroom,Stone Counters,Thermostat,Walk-In Closet(s),Window Treatments |
|---|---|
| Flooring | Luxury Vinyl,Tile |
| Furnished Y/N | Unfurnished |
| Total Stories | 1 |
| Common Walls | Corner Unit |
| Air Conditioning Y/N | true |
| Heating Y/N | true |
| Window Features | Double Pane Windows,Shades,Storm Window(s),Window Treatments |
| Fireplace Y/N | false |
| Half Baths | 1 |
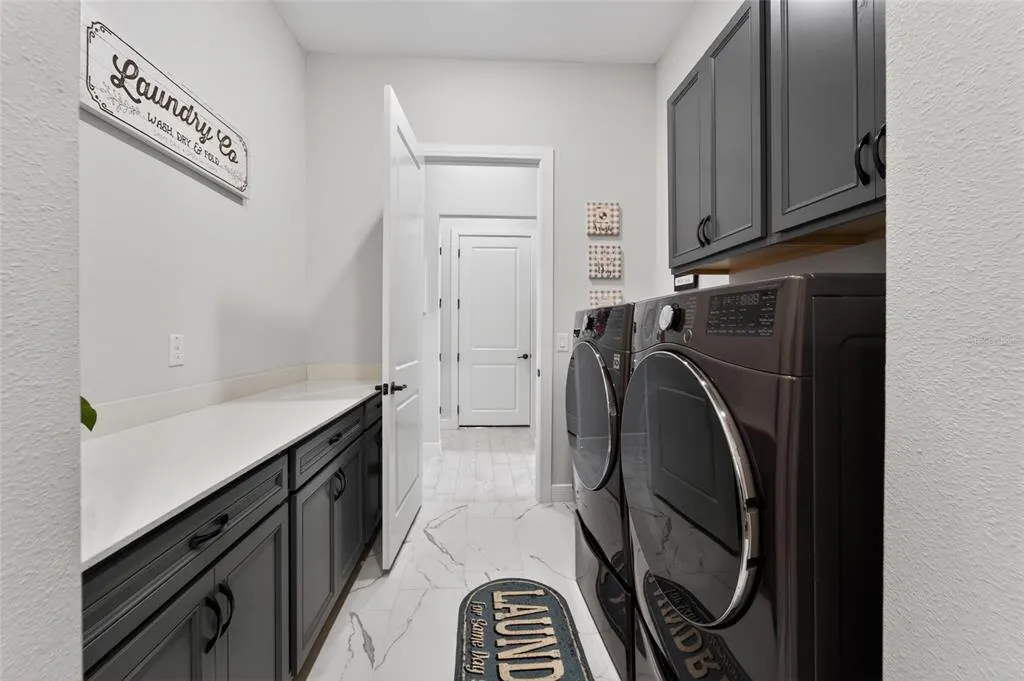
| Laundry Features | Electric Dryer Hookup,Gas Dryer Hookup,Inside,Laundry Room |
| Total Bedrooms | 3 |
| LivingAreaSource | Public Records |
| Total Baths | 4 |
Exterior Features
| Exterior Amenities | Hurricane Shutters,Irrigation System,Outdoor Kitchen,Sidewalk,Sliding Doors,Sprinkler Metered |
|---|---|
| Vegetation | Mature Landscaping |
| Parking Features | Driveway,Garage Door Opener |
| Lot Features | Corner Lot |
| Water Source | Public |
| Lot Size Area | 10045 |
| Foundation Details | Slab |
| Building Area Total | 4112 |
| Lot Size Acres | 0.23 |
| Road Surface Type | Asphalt |
| Private Pool | false |
| Waterfront Y/N | false |
| Covered Spaces | 3 |
| Builder Model | Renown |
Amenities
- Foreclosure
- Views
- Short Sale
- New Construction
- Adult 55+
- Lease To Own
- No HOA Fees
- Furnished
- Primary On Main
- Air Conditioning
- Seller Finance
- Green
- Fixer Upper
- Horse
- Golf
- Fireplace
- Deck
- Garage
- Basement
- Pool
Property vs Single Family Average in 34638
Price
Taxes
Year Built
 Copyright © MFRMLS.com All information deemed reliable but not guaranteed. All properties are subject to prior sale, change or withdrawal. Neither listing broker(s) or information provider(s) shall be responsible for any typographical errors, misinformation, misprints and shall be held totally harmless. Listing(s) information is provided for consumers personal, non-commercial use and may not be used for any purpose other than to identify prospective properties consumers may be interested in purchasing. Information on this site was last updated Last updated on September 14, 2026 6:31 PM UTC The listing information on this page last changed on Last updated on September 14, 2026 6:31 PM UTCd. The data relating to real estate for sale on this website comes in part from the Internet Data Exchange program of MFR MLS.
All information deemed reliable but not guaranteed. All properties are subject to prior sale, change or withdrawal. Neither listing broker(s) or information provider(s) shall be responsible for any typographical errors, misinformation, misprints and shall be held totally harmless. Listing(s) information is provided for consumers personal, non-commercial use and may not be used for any purpose other than to identify prospective properties consumers may be interested in purchasing.
Updated on September 14, 2026 6:31 PM UTC
Copyright © MFRMLS.com All information deemed reliable but not guaranteed. All properties are subject to prior sale, change or withdrawal. Neither listing broker(s) or information provider(s) shall be responsible for any typographical errors, misinformation, misprints and shall be held totally harmless. Listing(s) information is provided for consumers personal, non-commercial use and may not be used for any purpose other than to identify prospective properties consumers may be interested in purchasing. Information on this site was last updated Last updated on September 14, 2026 6:31 PM UTC The listing information on this page last changed on Last updated on September 14, 2026 6:31 PM UTCd. The data relating to real estate for sale on this website comes in part from the Internet Data Exchange program of MFR MLS.
All information deemed reliable but not guaranteed. All properties are subject to prior sale, change or withdrawal. Neither listing broker(s) or information provider(s) shall be responsible for any typographical errors, misinformation, misprints and shall be held totally harmless. Listing(s) information is provided for consumers personal, non-commercial use and may not be used for any purpose other than to identify prospective properties consumers may be interested in purchasing.
Updated on September 14, 2026 6:31 PM UTC
 Copyright Southeast Florida Multiple Listing Service © 2026. Accuracy of listing information is not guaranteed. Listing information is provided for personal consumer, non-commercial use, solely to identify potential properties for potential purchase. All other use is strictly prohibited, is a violation of the terms of use, and may violate federal and state law.
Data Last Updated: September 14, 2026 6:46 PM UTC
Copyright Southeast Florida Multiple Listing Service © 2026. Accuracy of listing information is not guaranteed. Listing information is provided for personal consumer, non-commercial use, solely to identify potential properties for potential purchase. All other use is strictly prohibited, is a violation of the terms of use, and may violate federal and state law.
Data Last Updated: September 14, 2026 6:46 PM UTC
 All information regarding a property for sale, rental or financing, school information and public tax records is from sources deemed reliable; PROVIDED, HOWEVER, that representations and warranties are not made about the accuracy thereof, and such information is subject to errors, omissions, updates, modifications, changes of price, rent rates, commissions, prior sales, leases or financing, changes in school boundaries, or withdrawal without notice. All information displayed on this Website should
 Information is deemed to be reliable, but is not guaranteed. © 2026 MLS and FBS. Prepared by Florida Keys MLS, Inc. on September 14, 2026 6:10 PM UTC The information on this sheet has been made available by the MLS and may not be the listing of the provider. The data relating to real estate for sale on this web site comes in part from the Florida Keys MLS, Inc. Information provided is deemed reliable but not guaranteed. All properties are subject to prior sale, change or withdrawal. The information
 All information deemed reliable but not guaranteed. All properties are subject to prior sale, change or withdrawal. Neither listing broker(s) or information provider(s) shall be responsible for any typographical errors, misinformation, misprints and shall be held totally harmless. Listing(s) information is provided for consumer's personal, non-commercial use and may not be used for any purpose other than to identify prospective properties consumers may be interested in purchasing. The data relating
